Kitchens
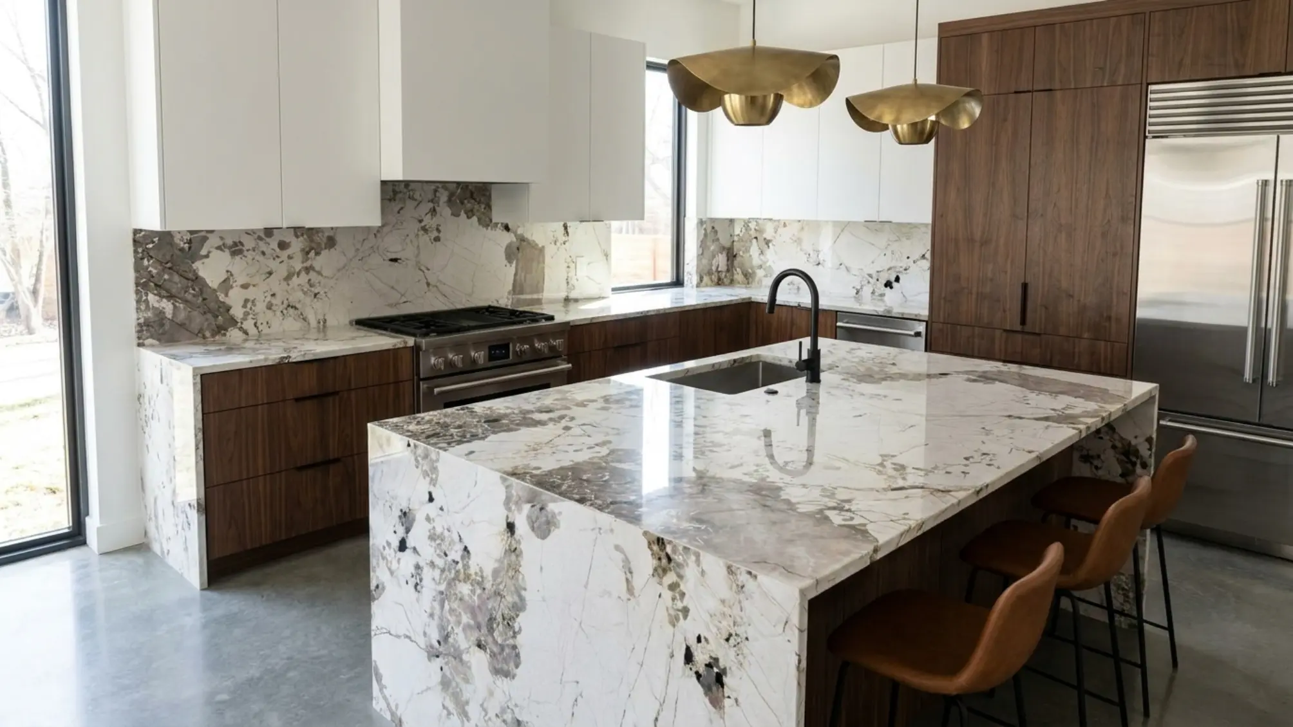
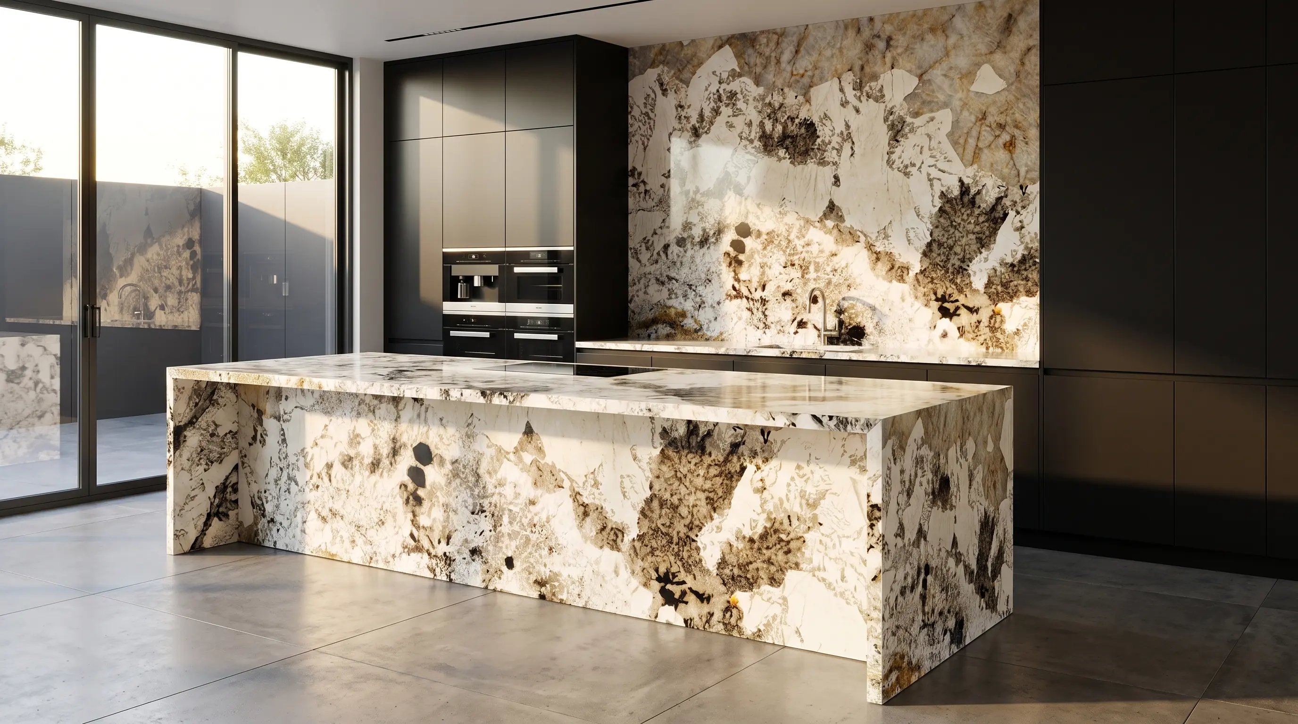
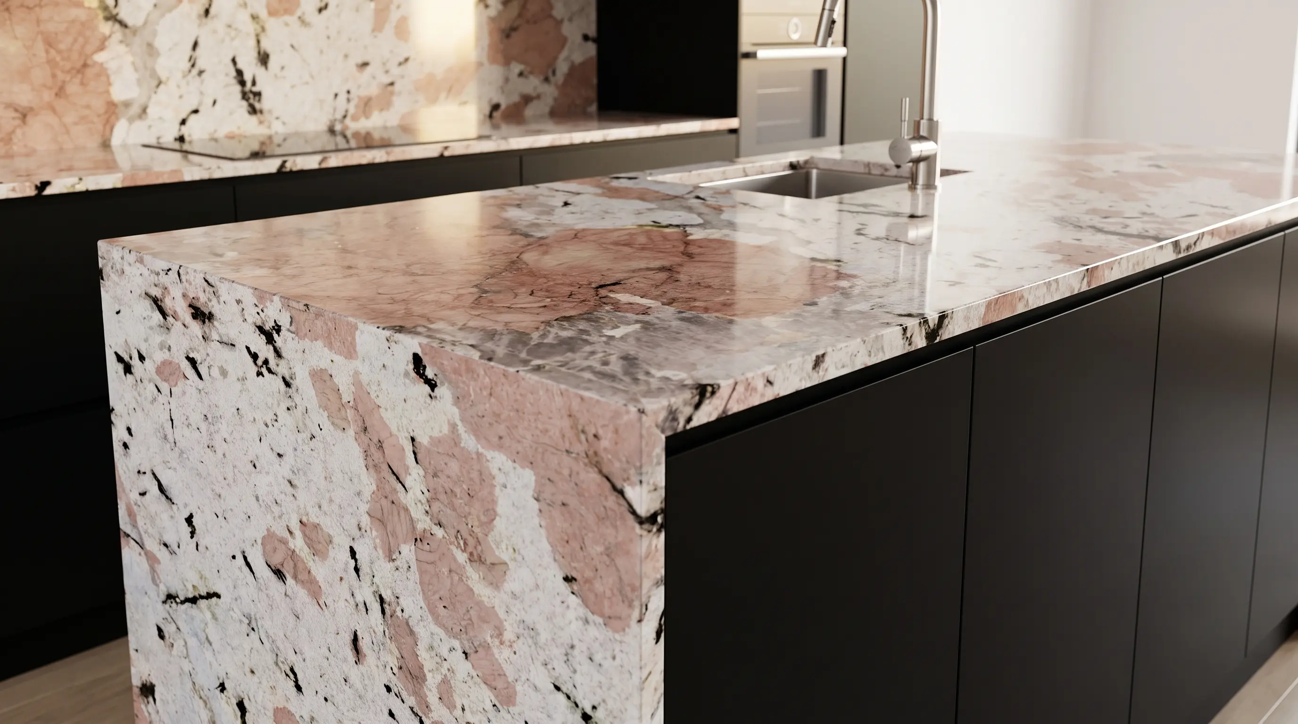
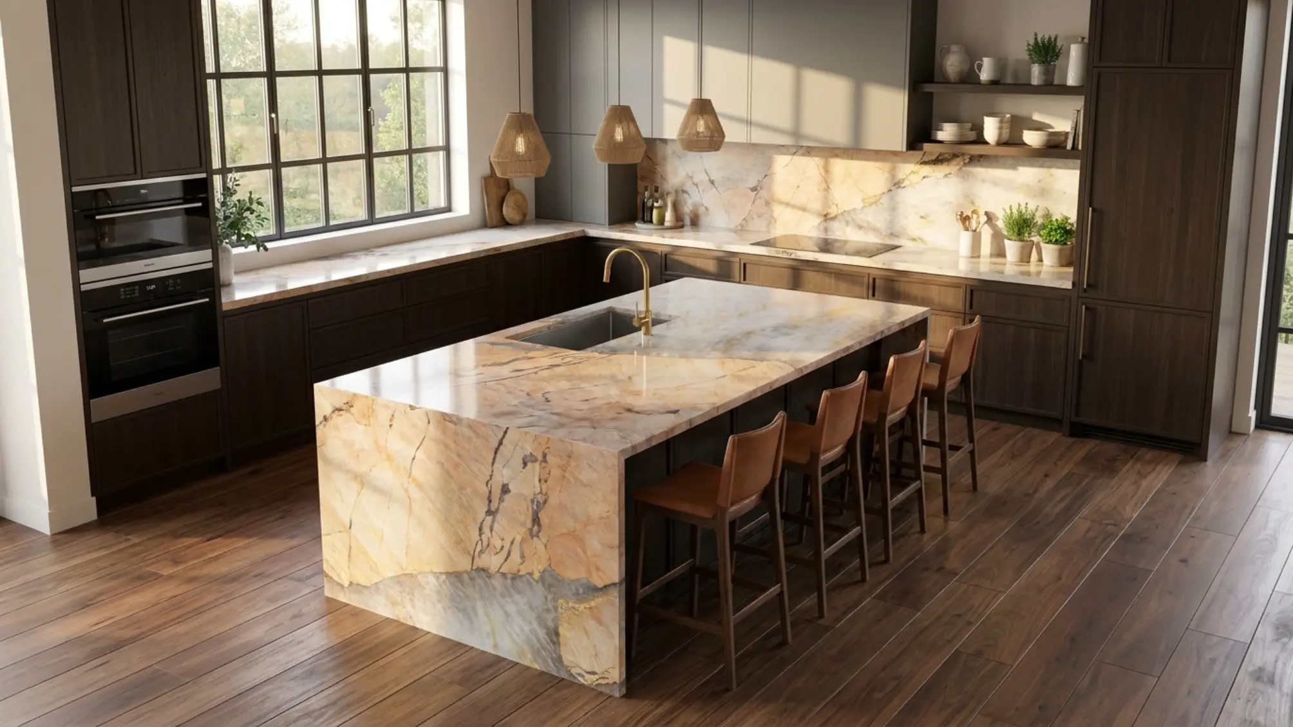
Sculptural kitchen island
Waterfall islands and worktops composed around the strongest mineral movement.
Applications
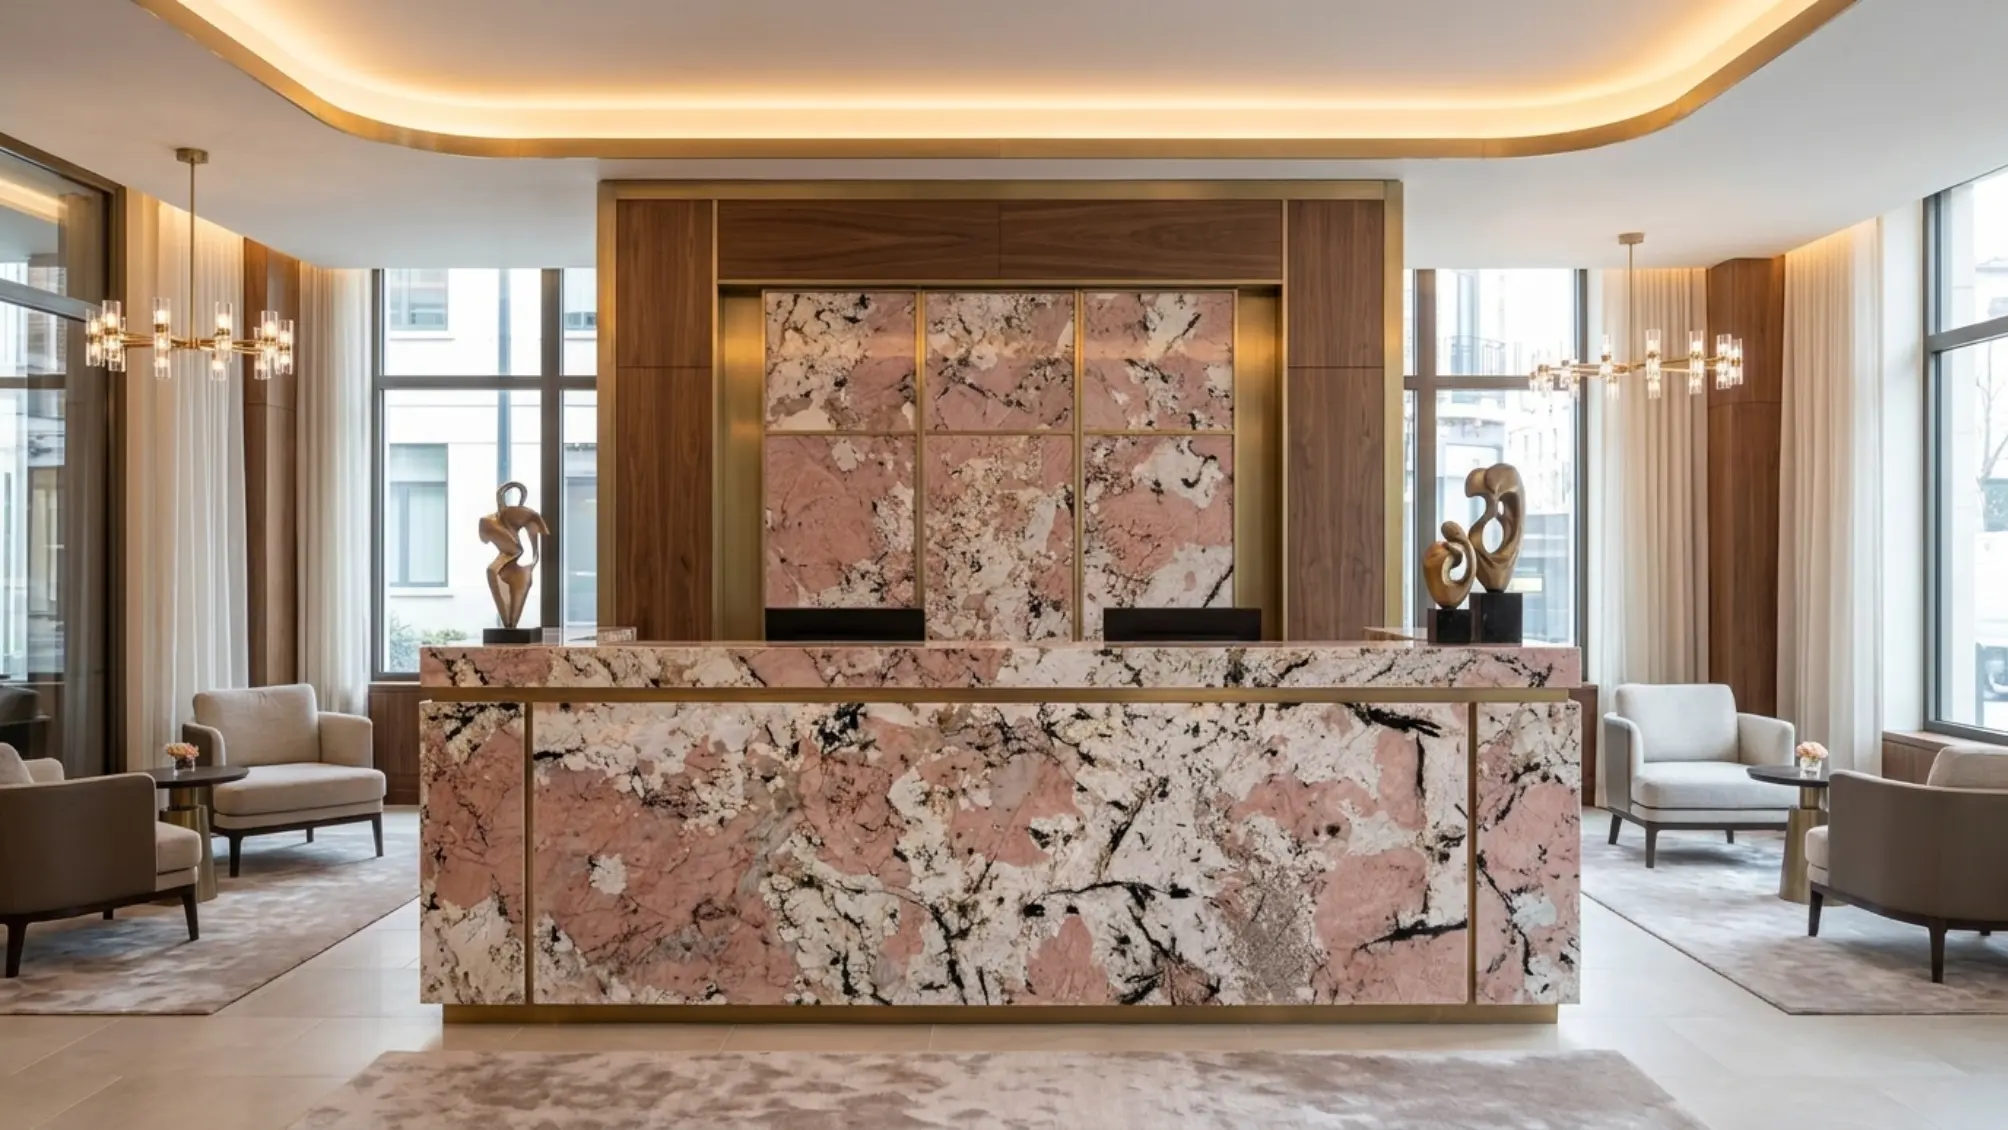
Translate natural mineral movement into kitchens, hospitality spaces, furniture, walls, floors and one-of-one architectural surfaces.
19 project directions
Browse every application image in the project collection. Final color, scale and mineral placement depend on the exact approved slabs and layout.
Waterfall islands and worktops composed around the strongest mineral movement.
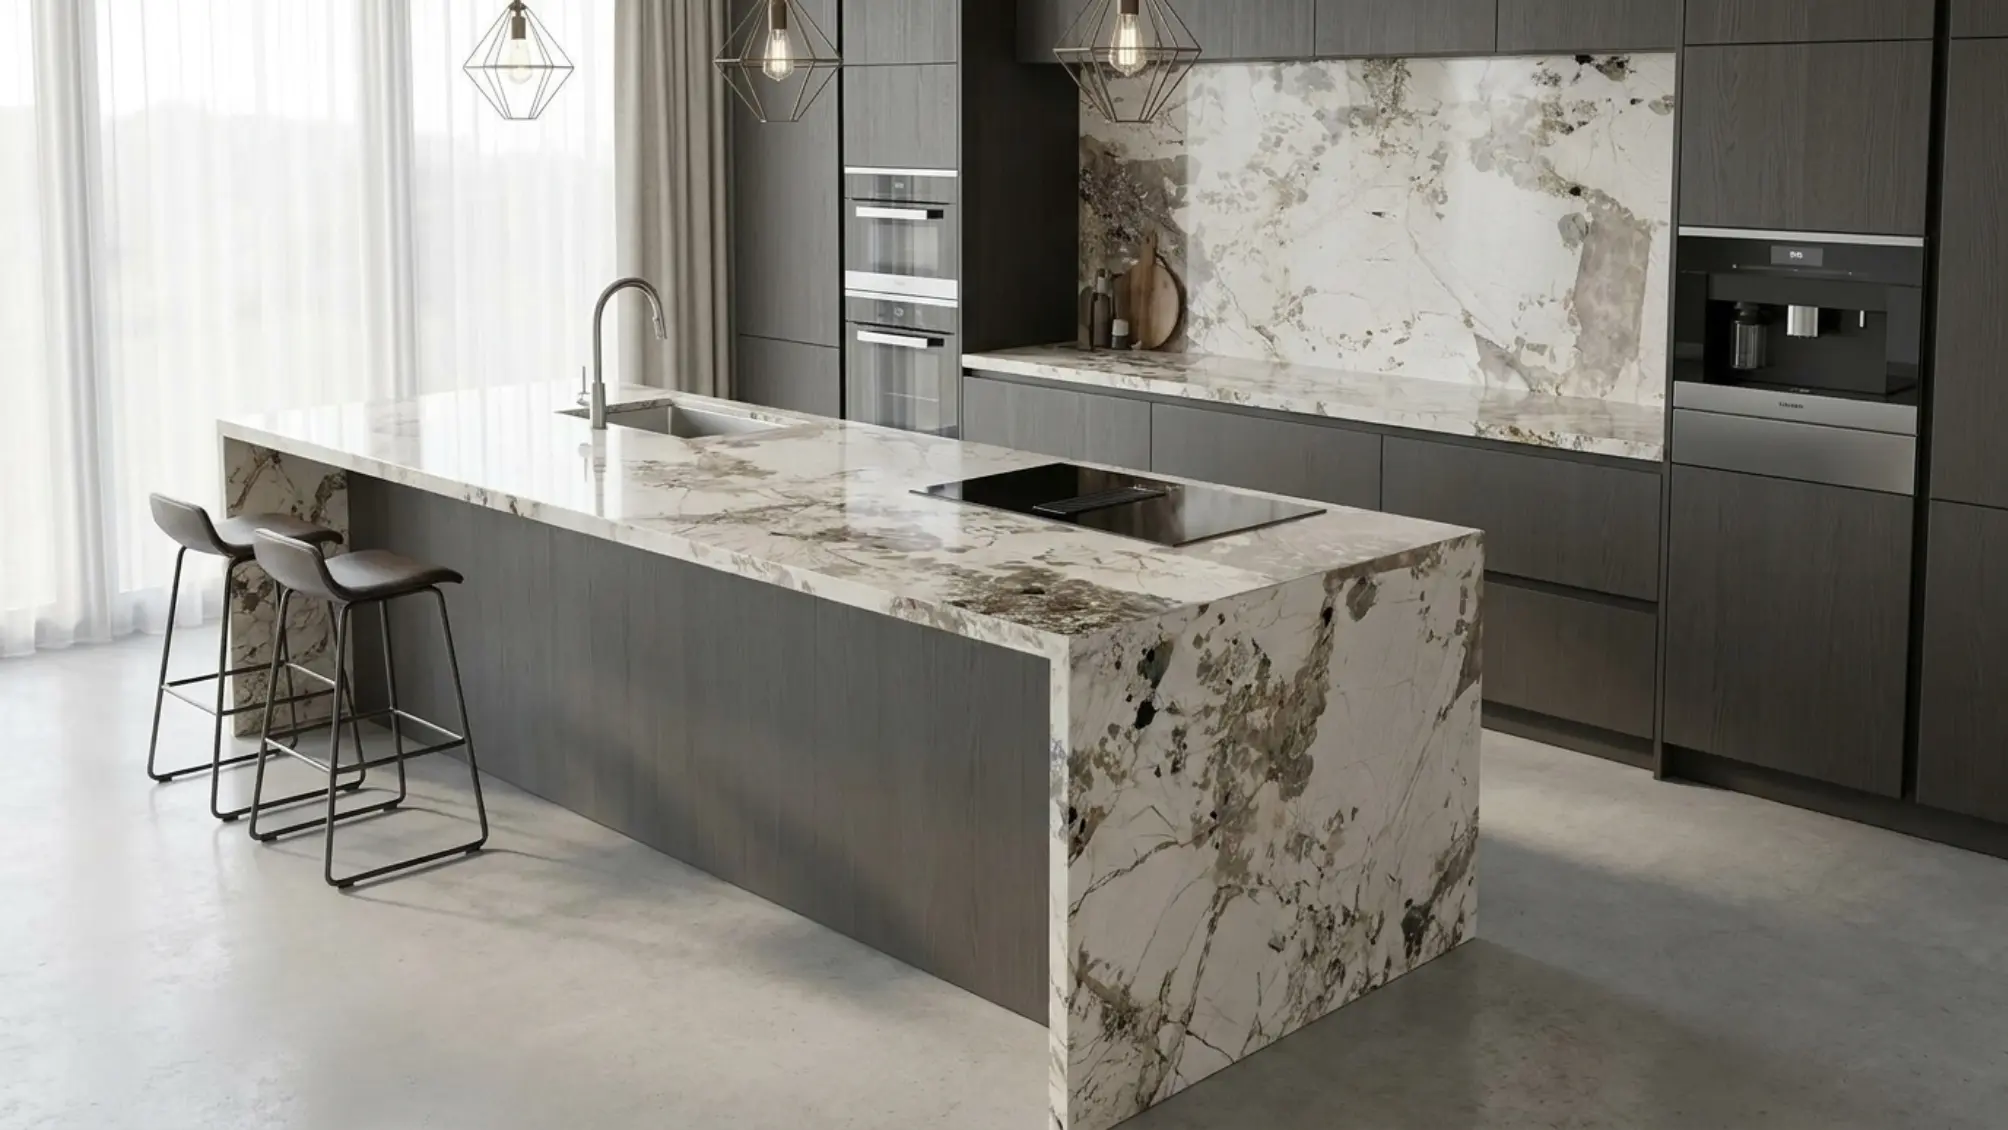
Waterfall islands and worktops composed around the strongest mineral movement.
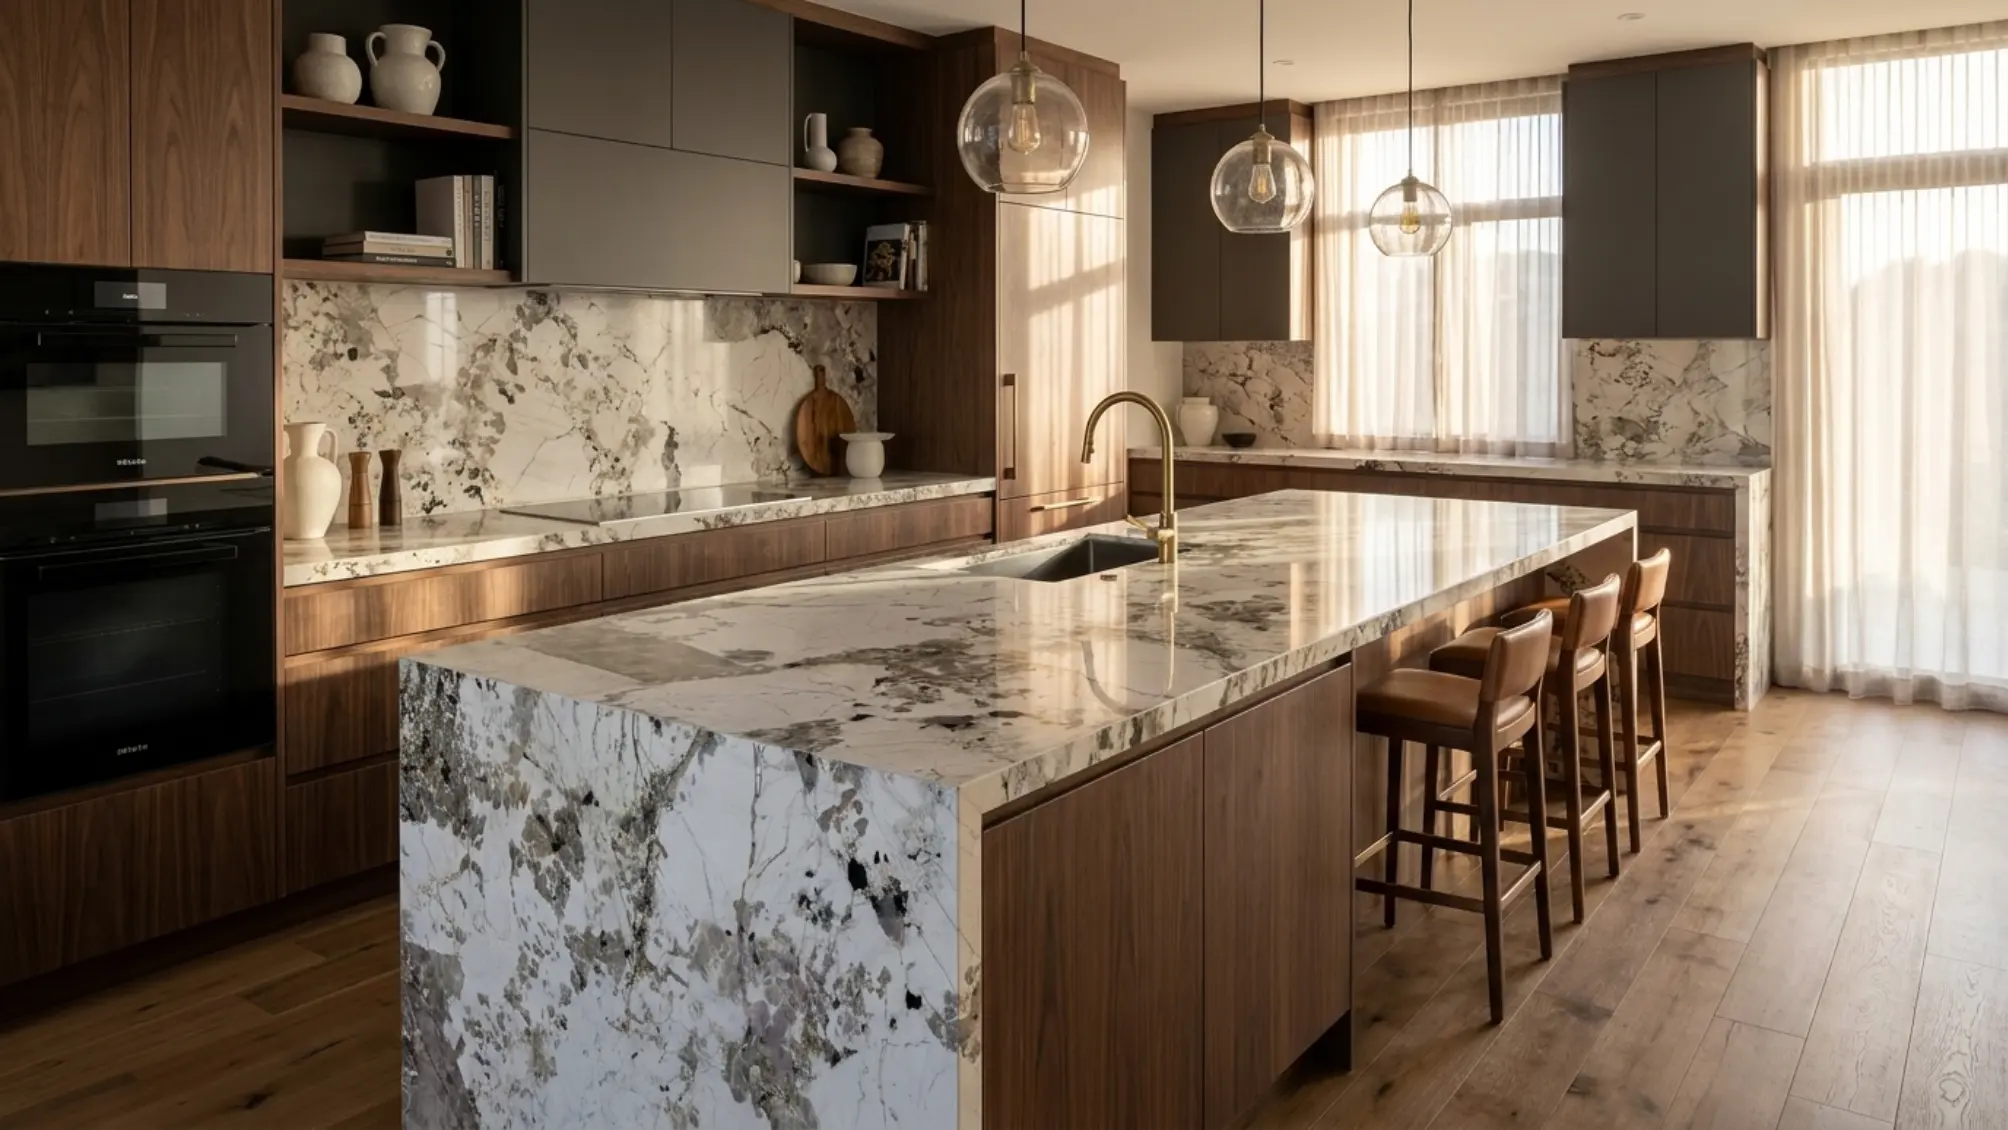
Waterfall islands and worktops composed around the strongest mineral movement.
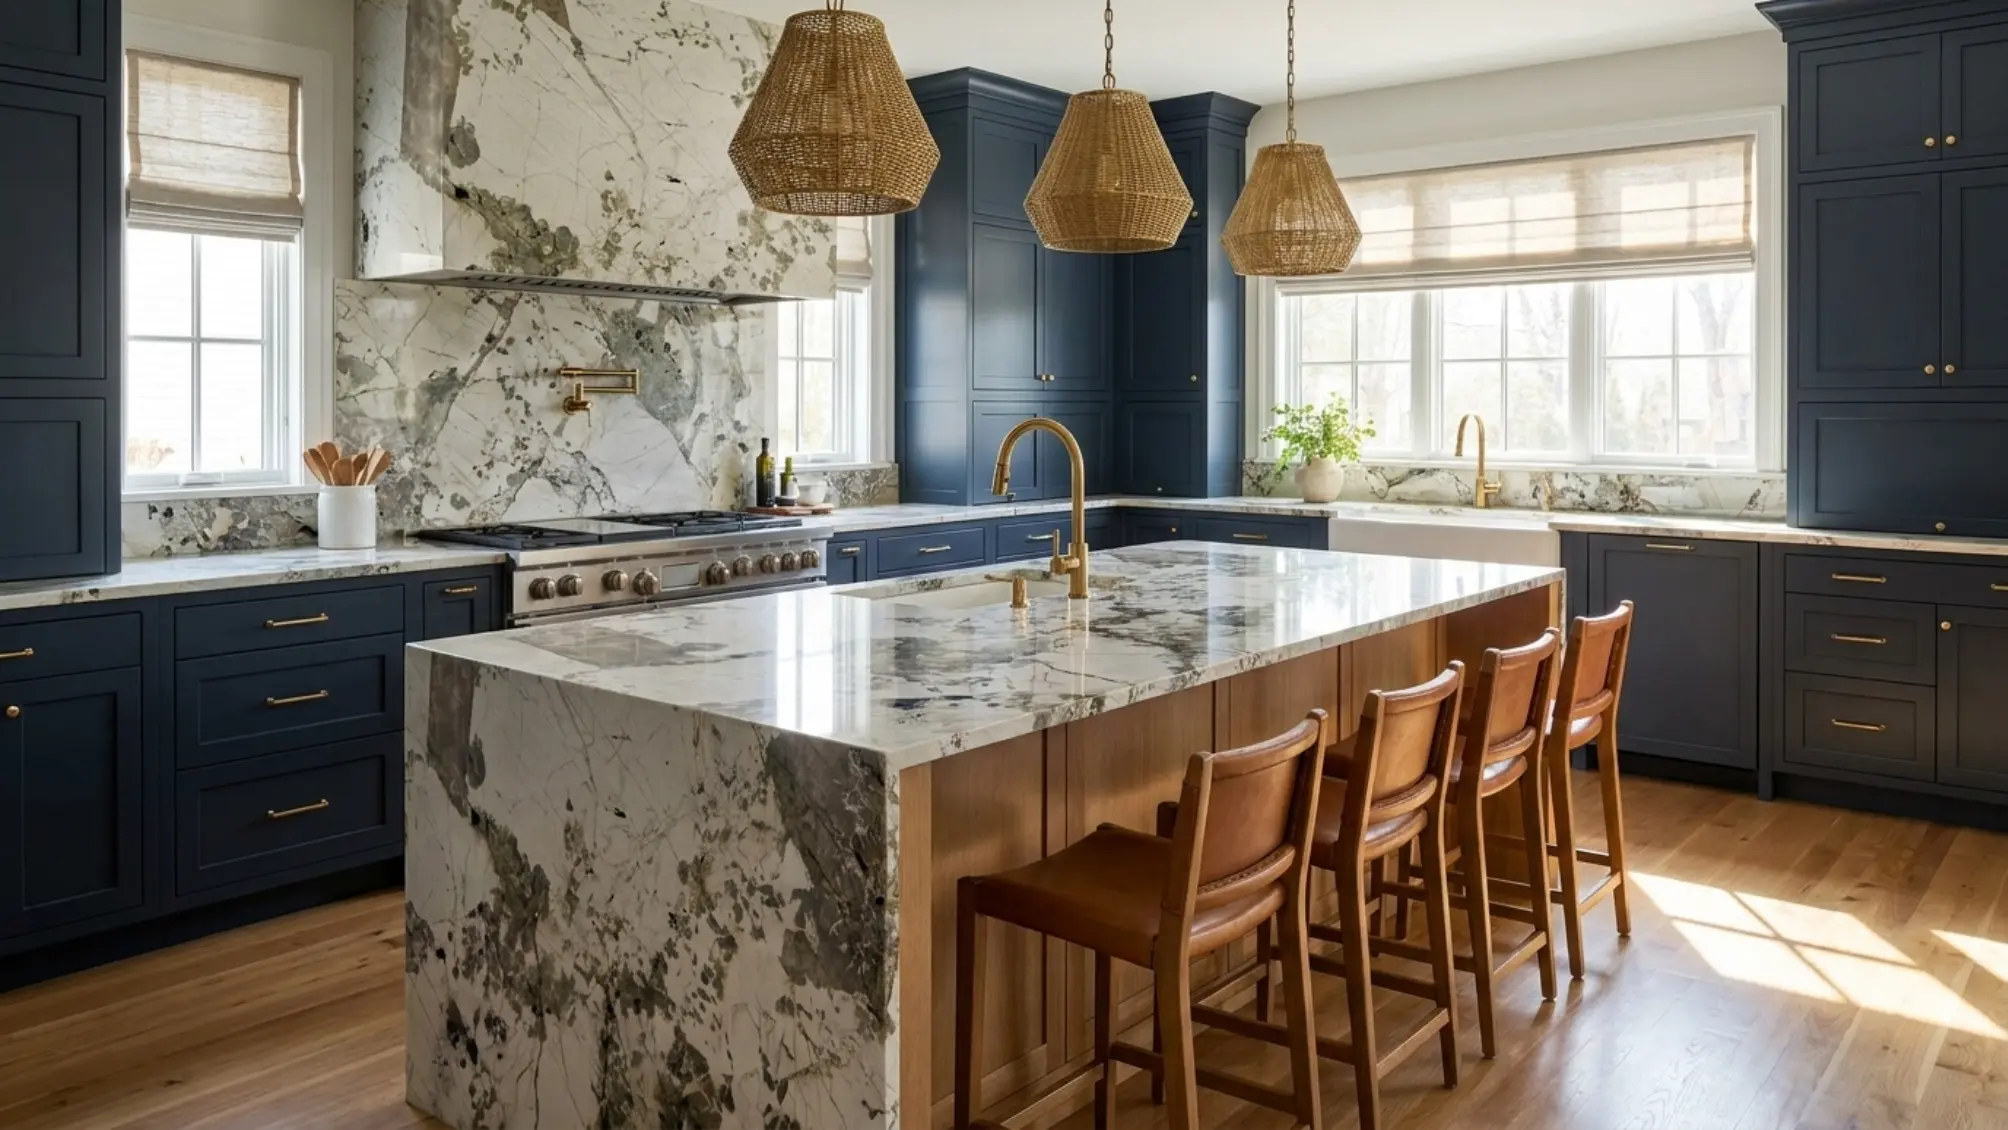
Waterfall islands and worktops composed around the strongest mineral movement.
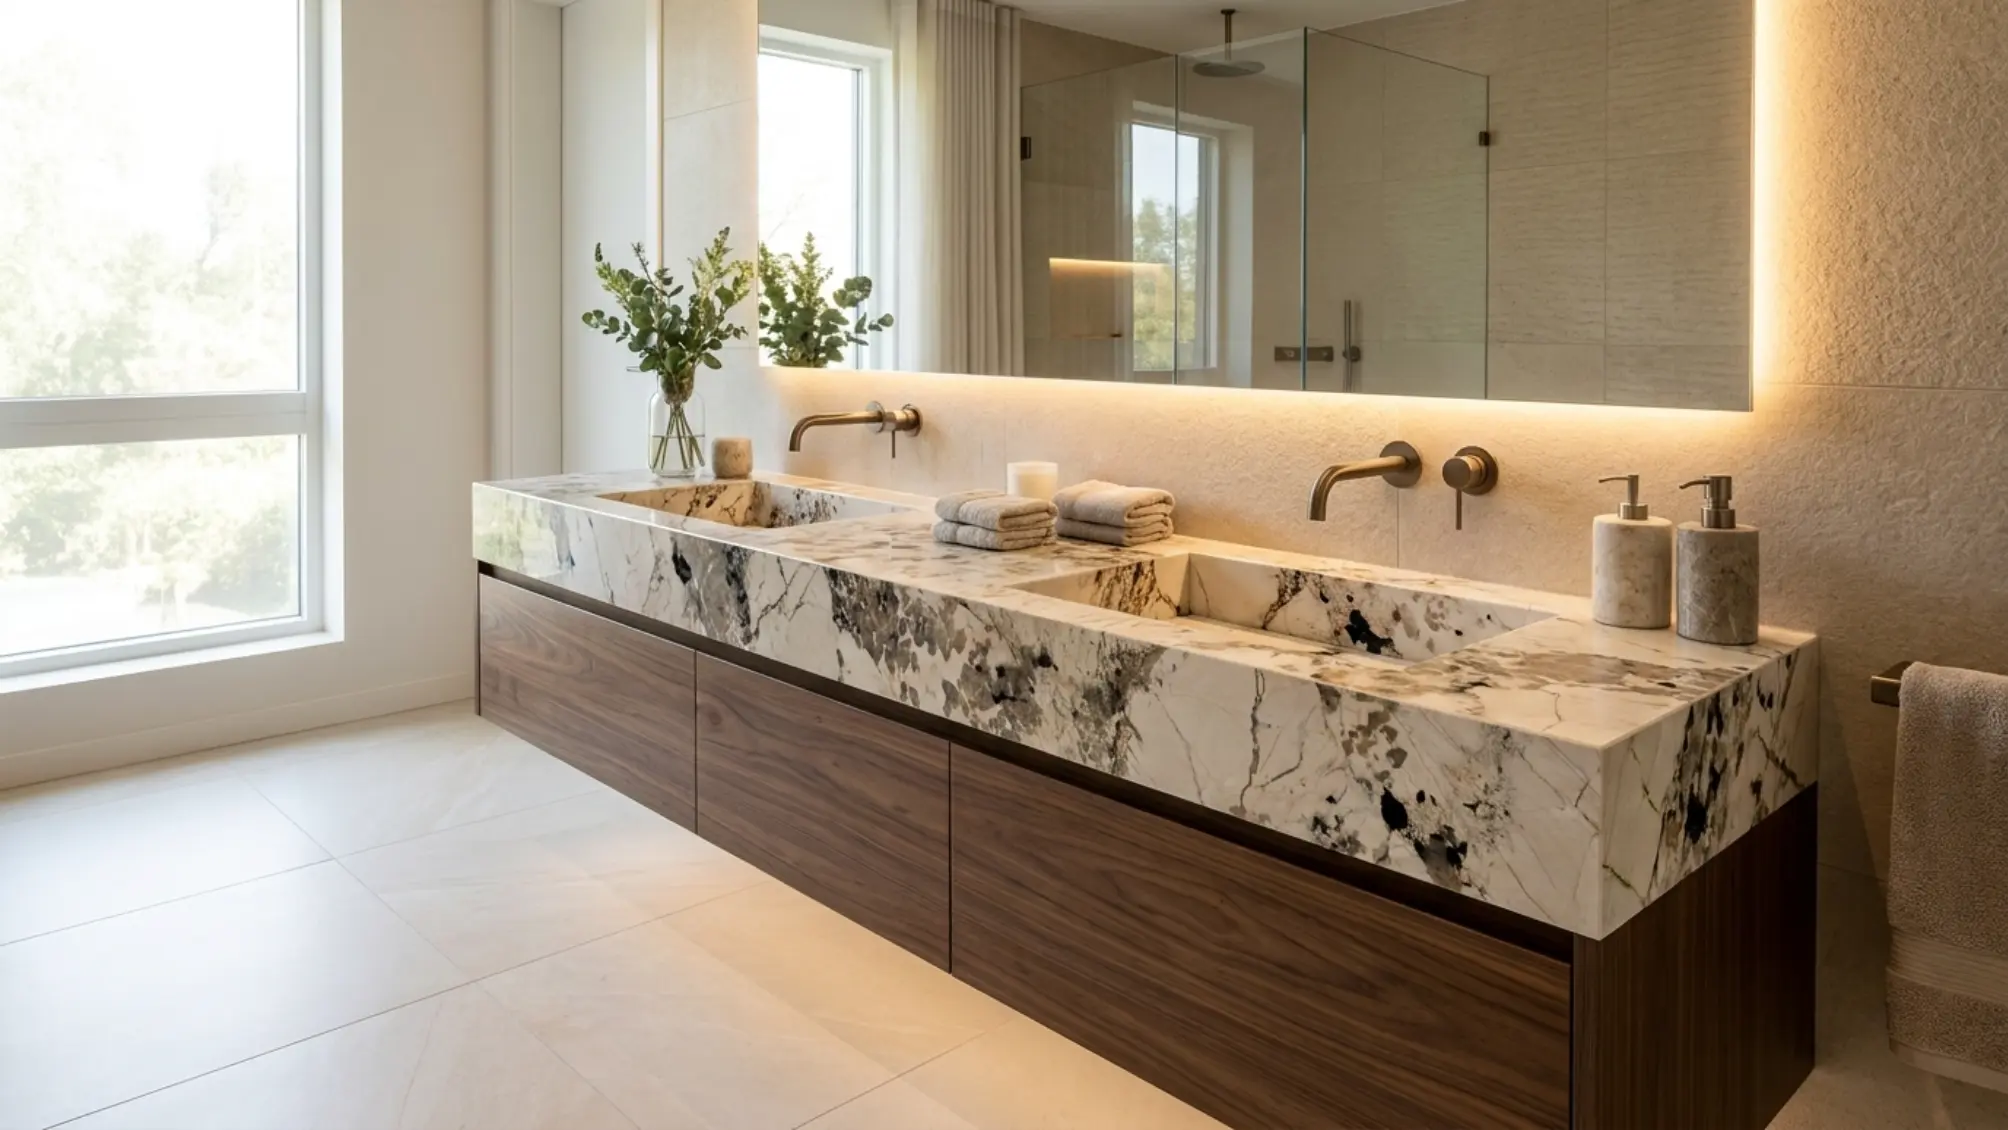
Vanities and wall panels coordinated for clean joints and balanced crystal placement.
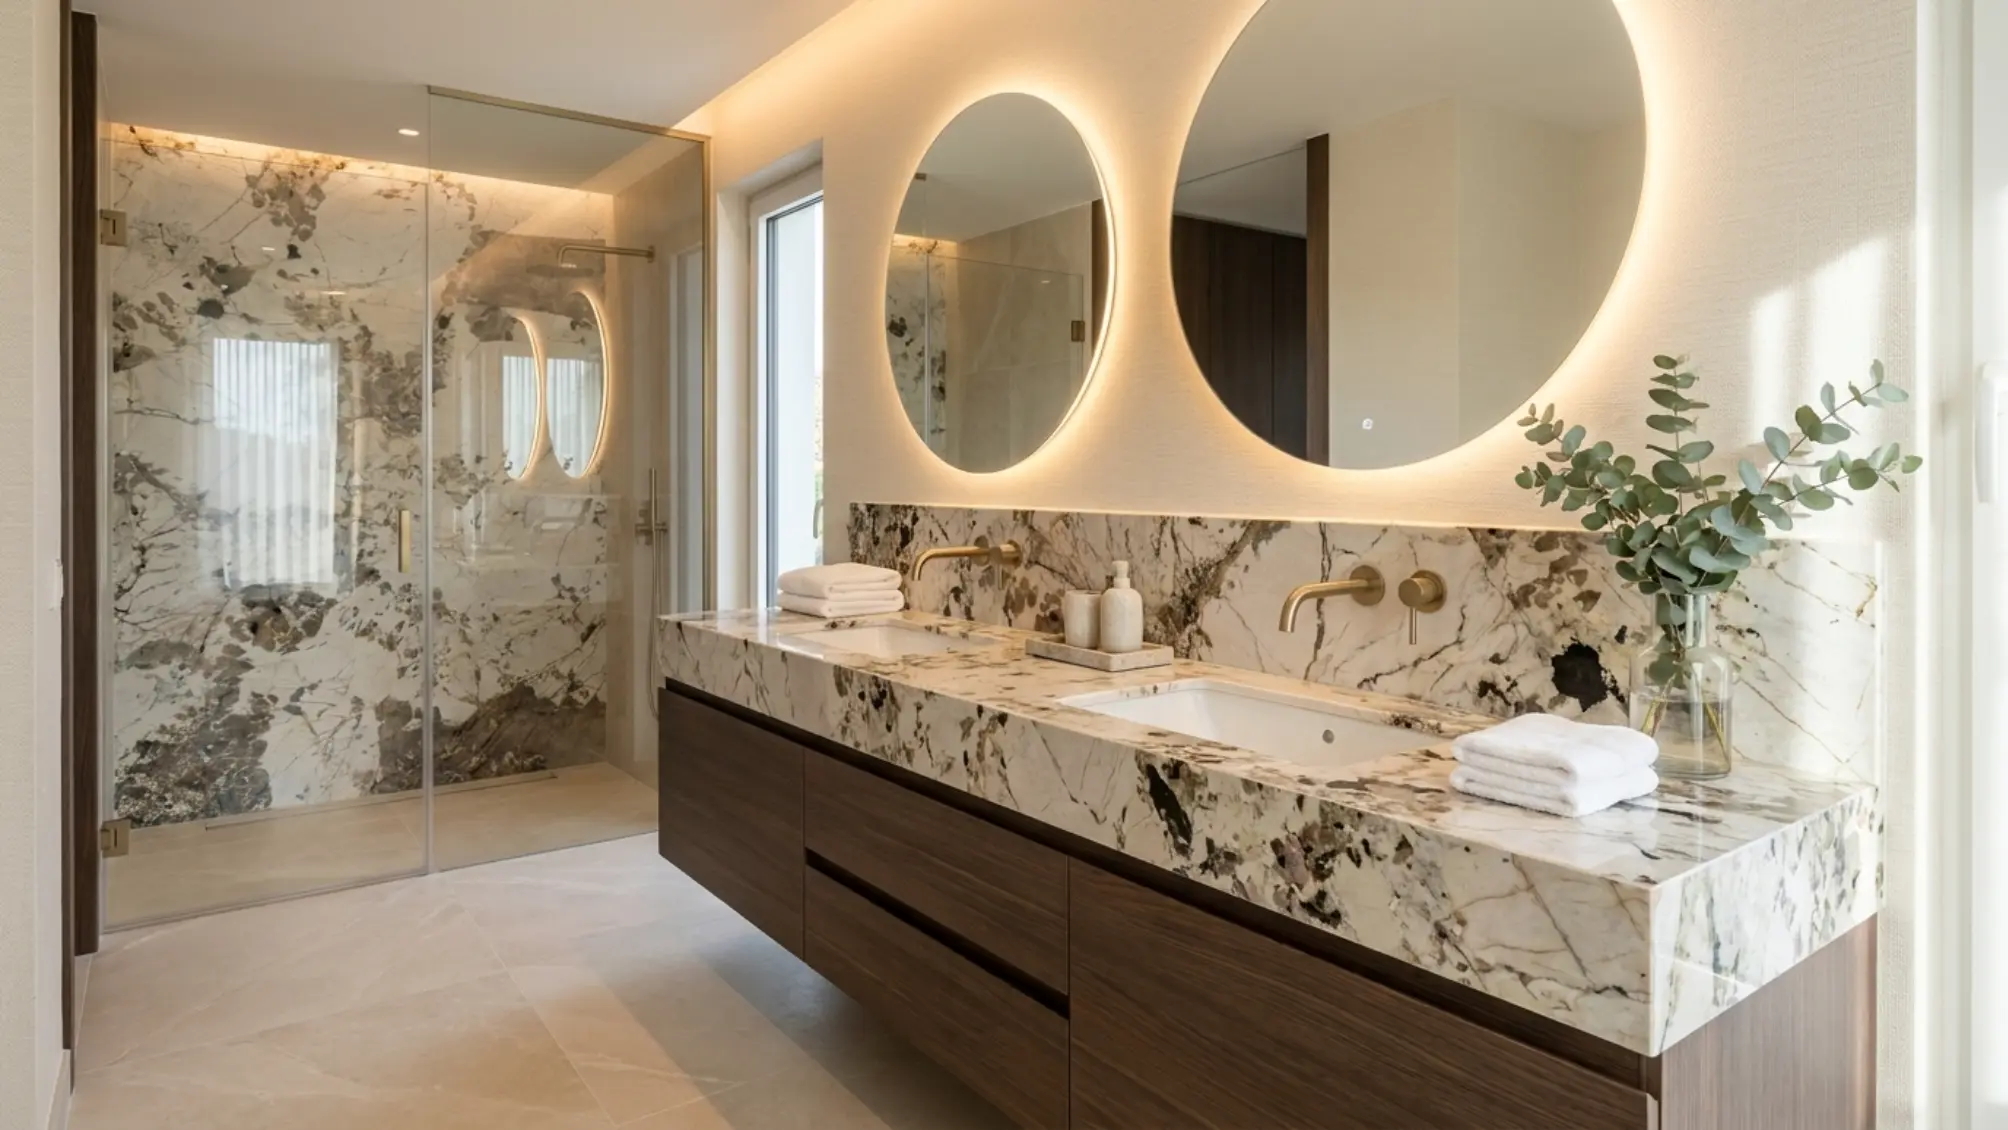
Vanities and wall panels coordinated for clean joints and balanced crystal placement.
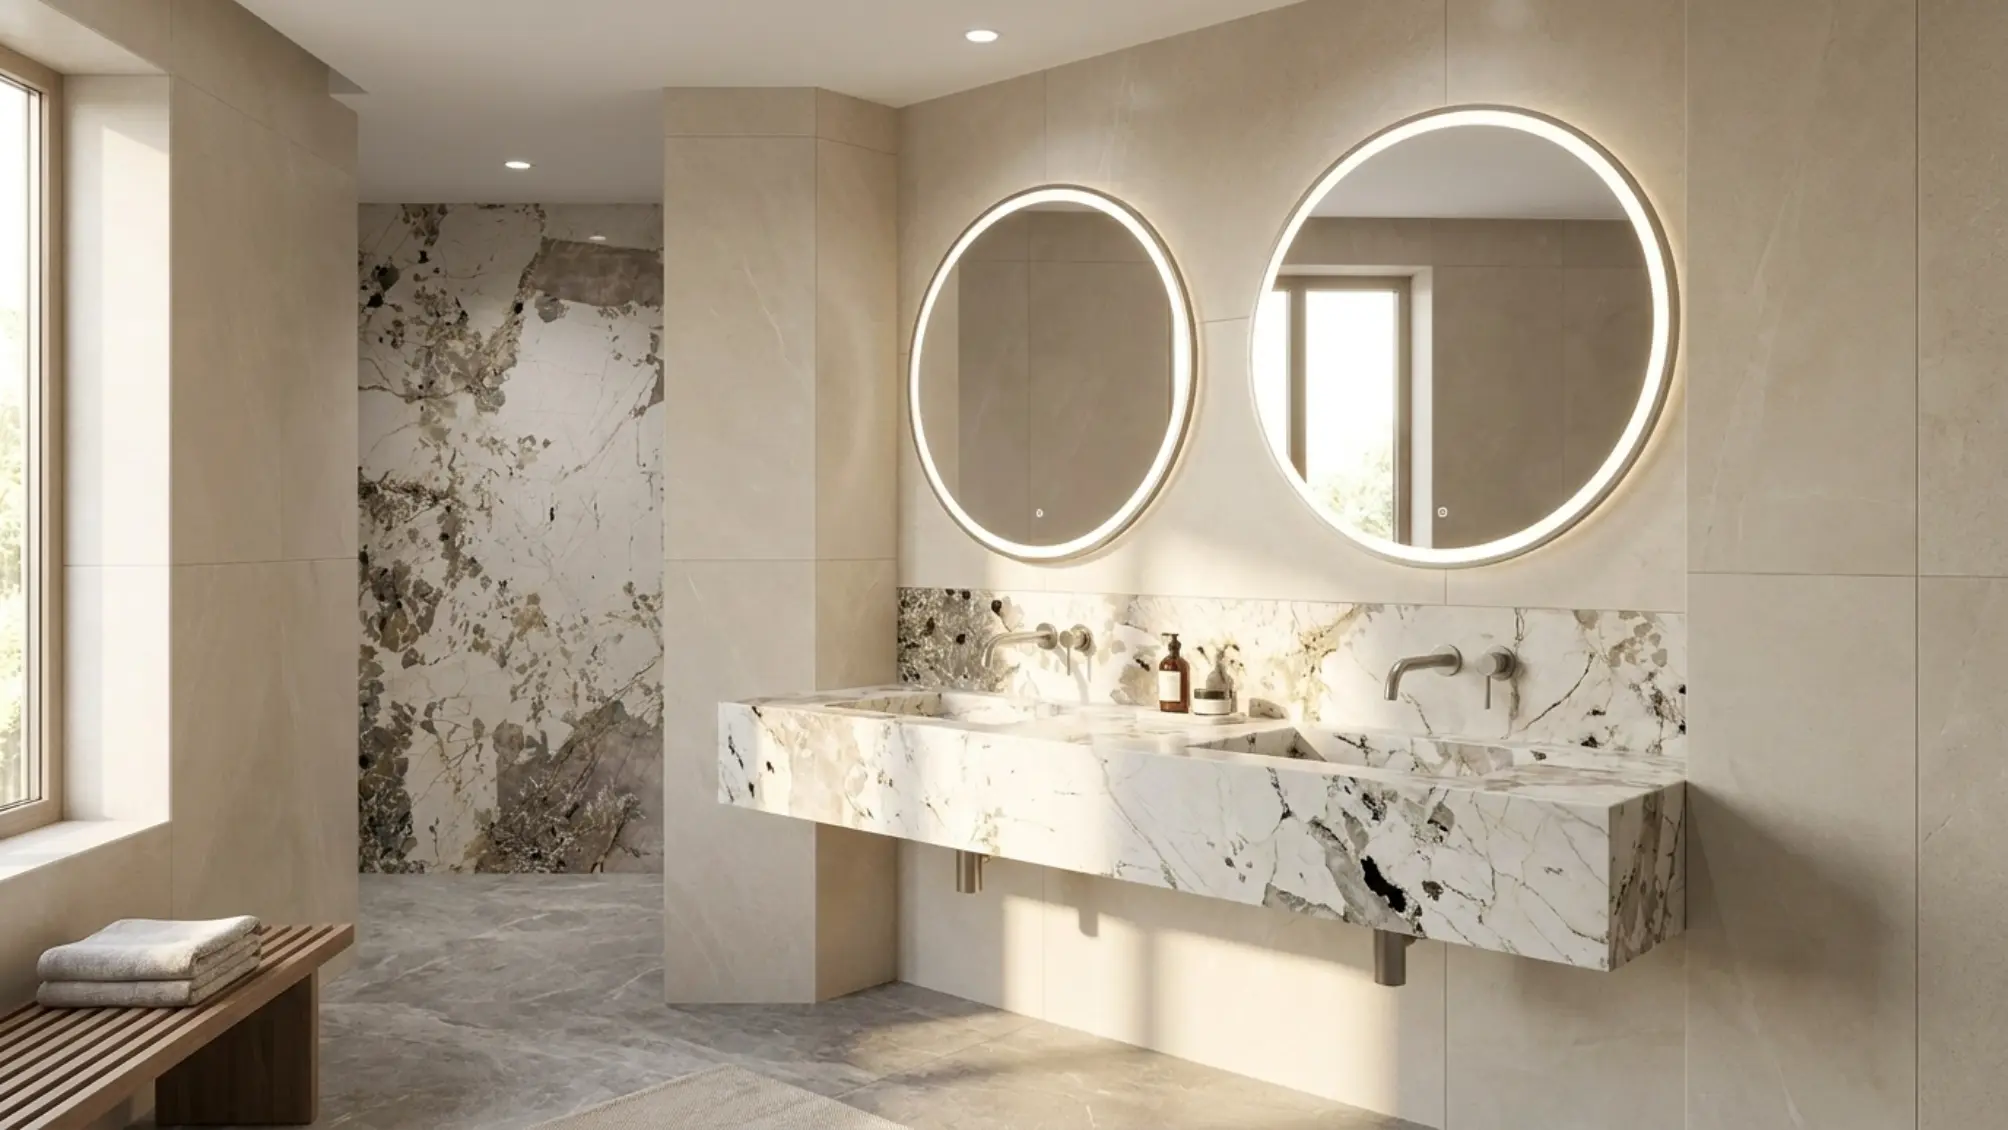
Vanities and wall panels coordinated for clean joints and balanced crystal placement.
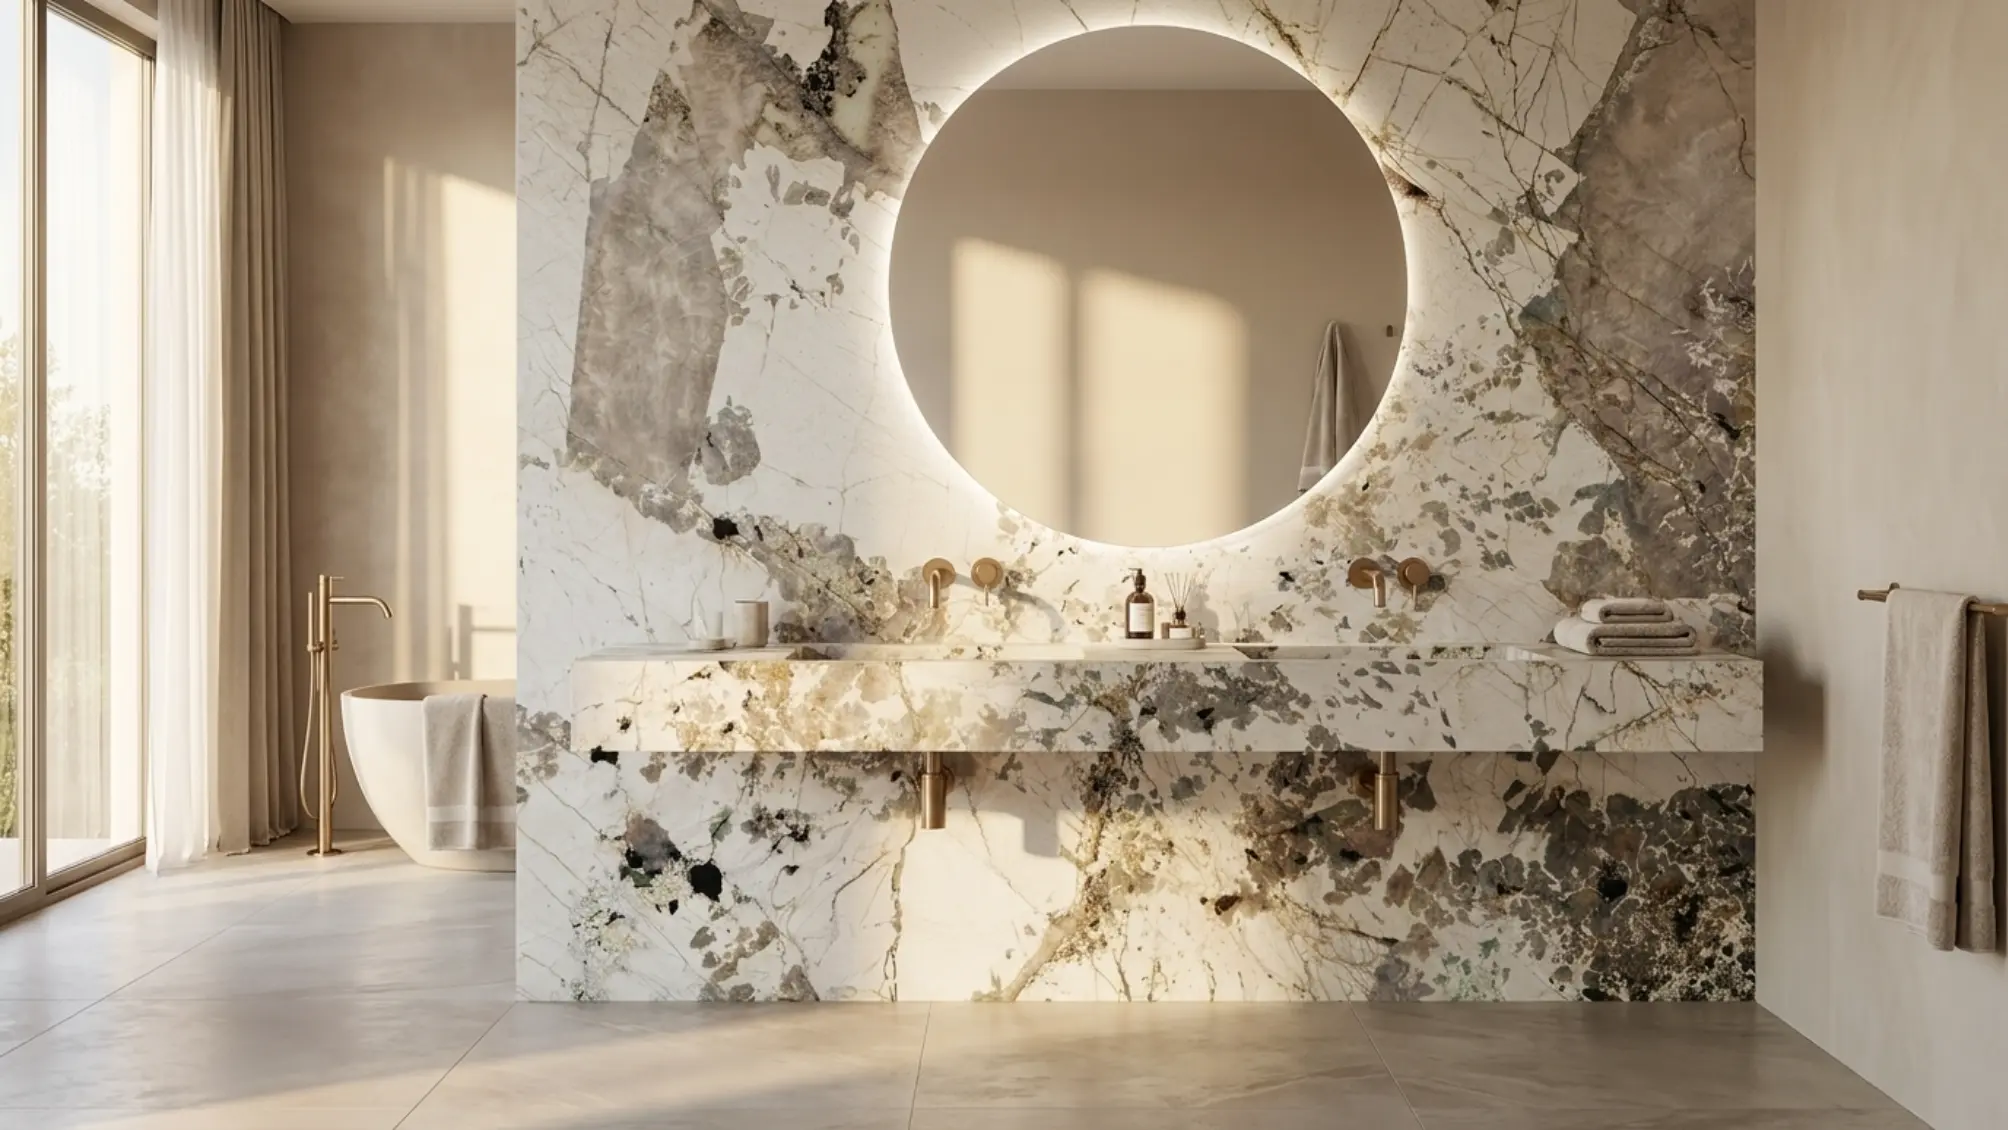
Vanities and wall panels coordinated for clean joints and balanced crystal placement.
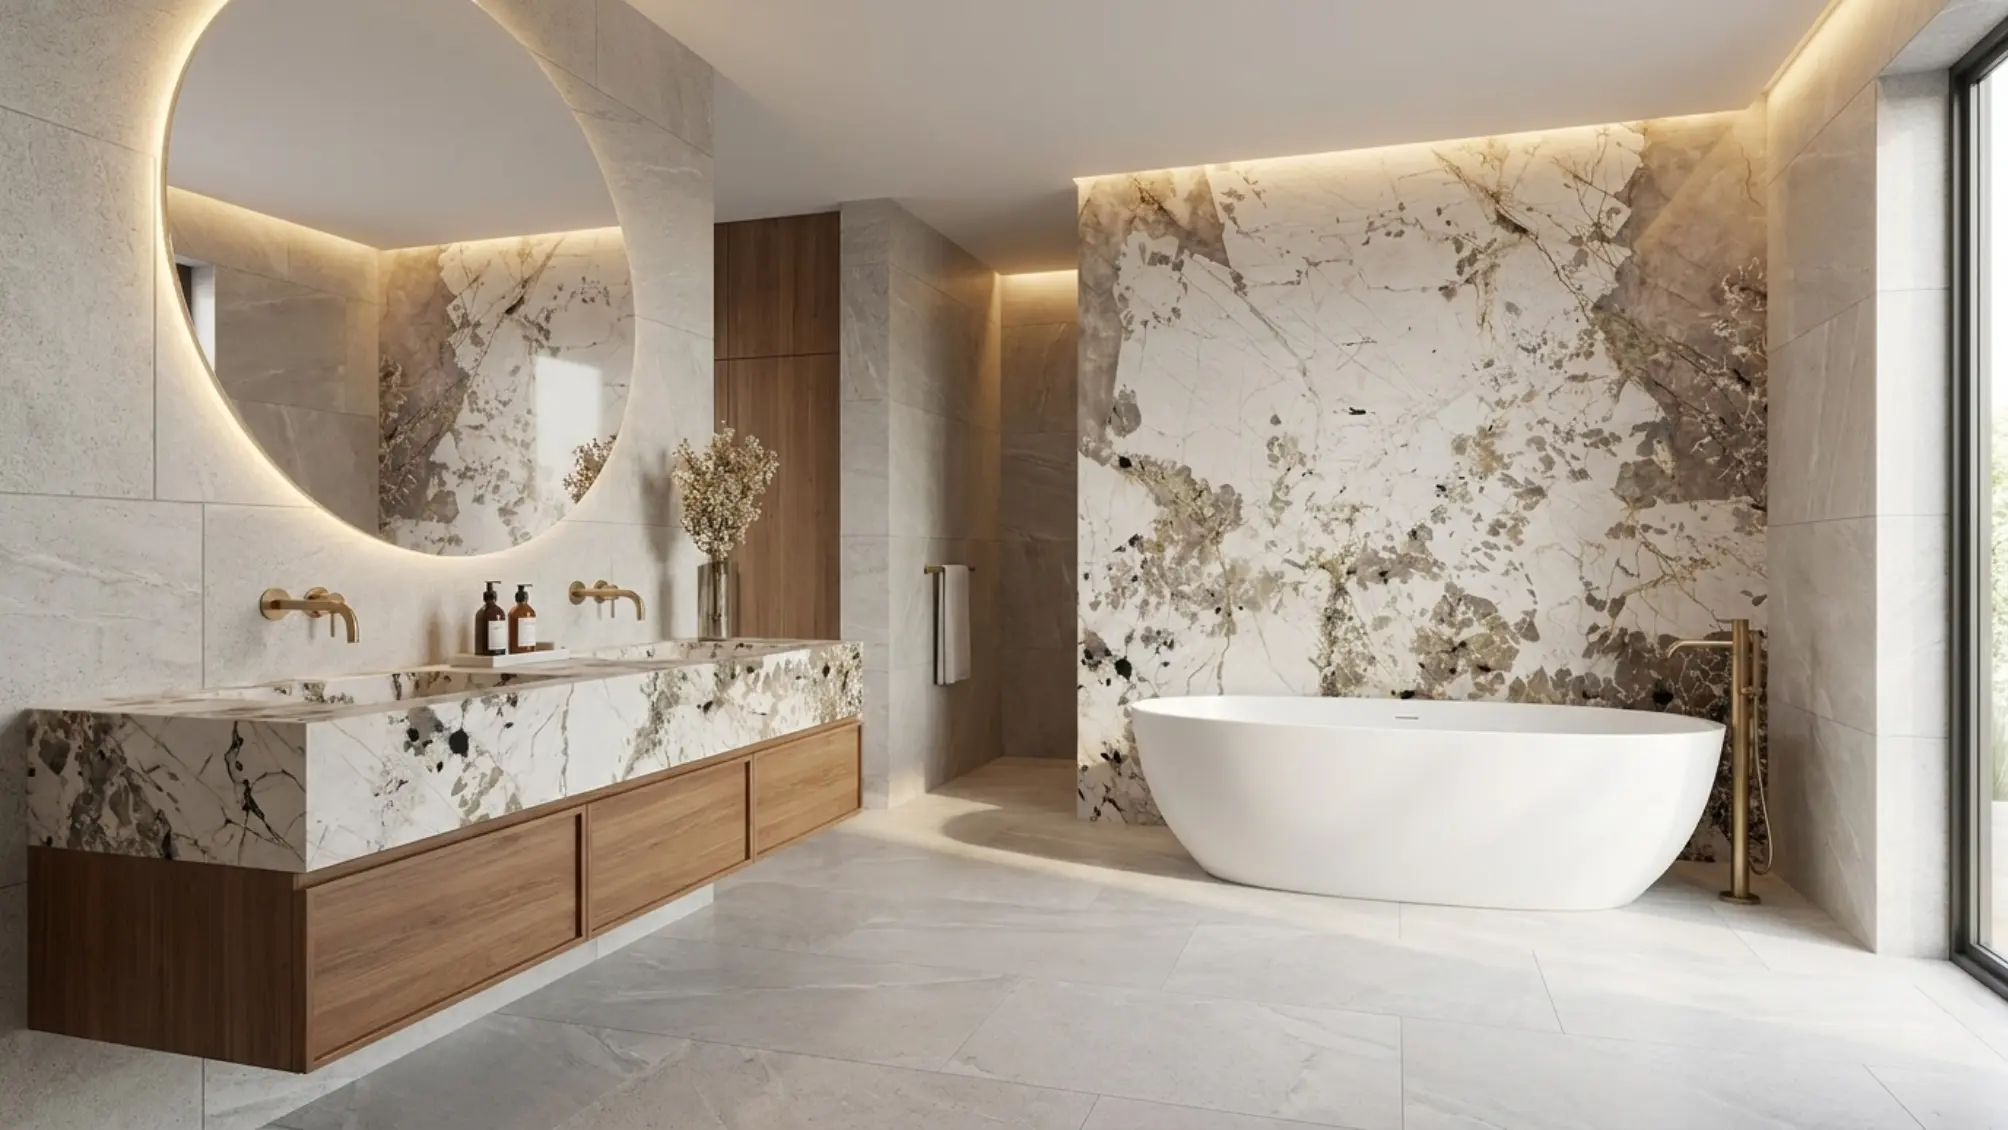
Vanities and wall panels coordinated for clean joints and balanced crystal placement.
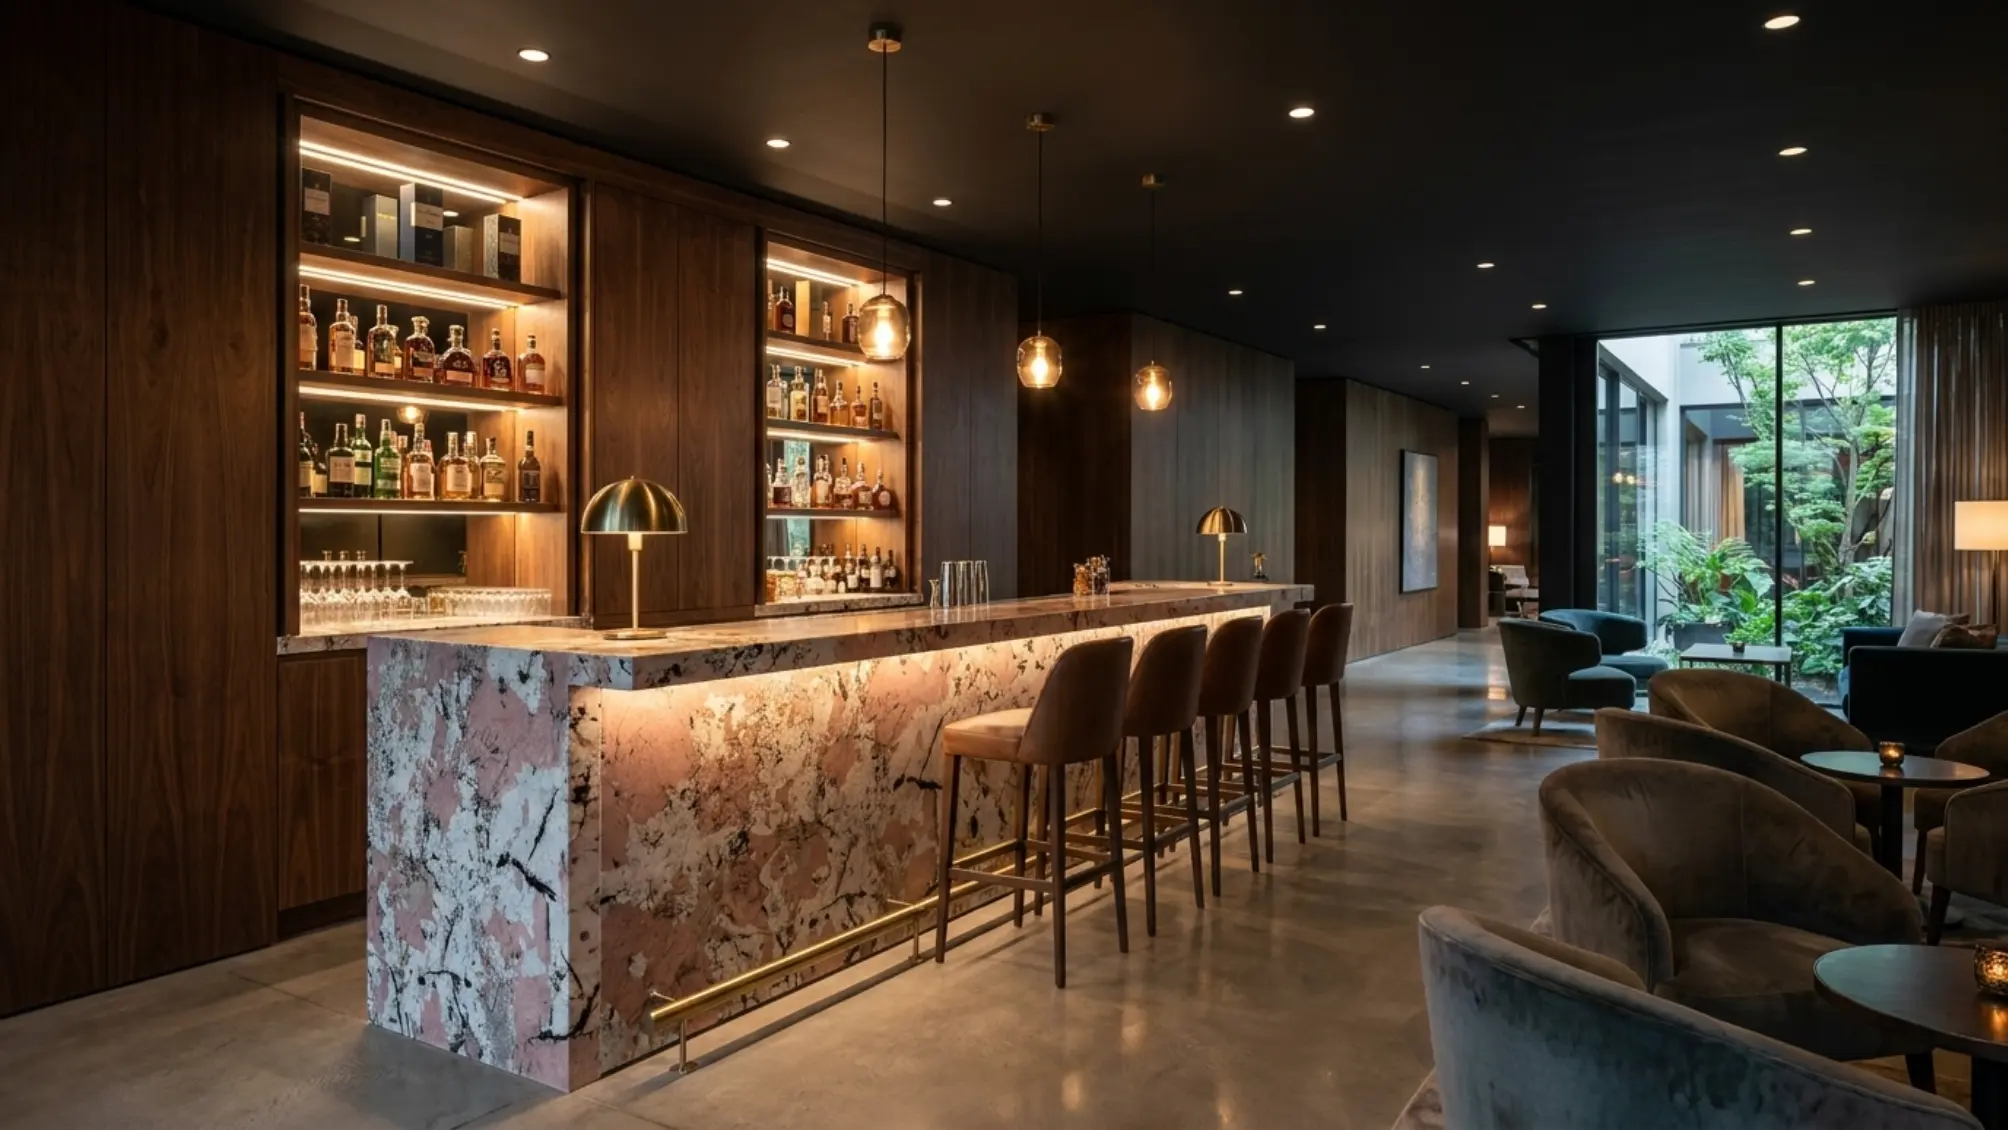
Statement counters, floors and backlit surfaces for memorable commercial interiors.

Statement counters, floors and backlit surfaces for memorable commercial interiors.
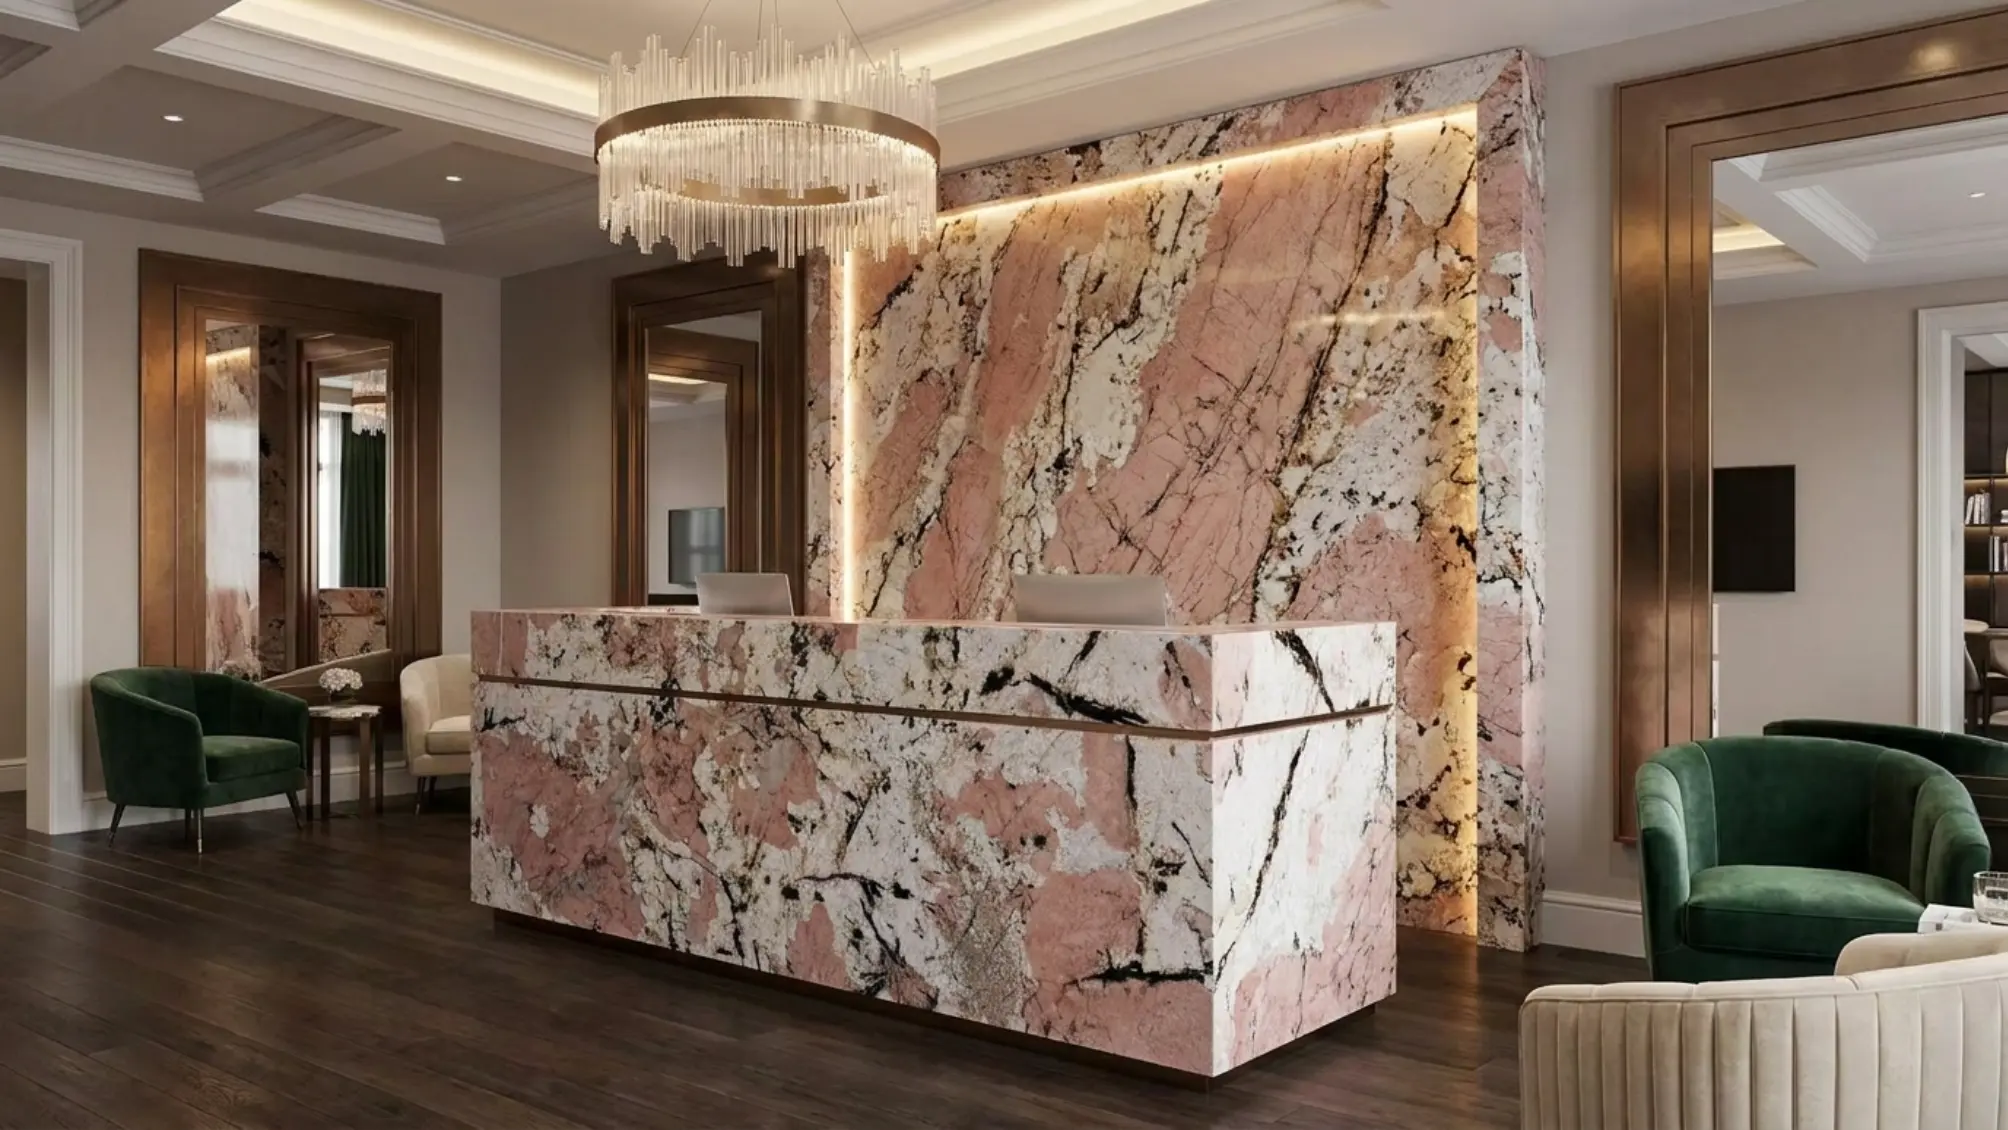
Statement counters, floors and backlit surfaces for memorable commercial interiors.
Statement counters, floors and backlit surfaces for memorable commercial interiors.
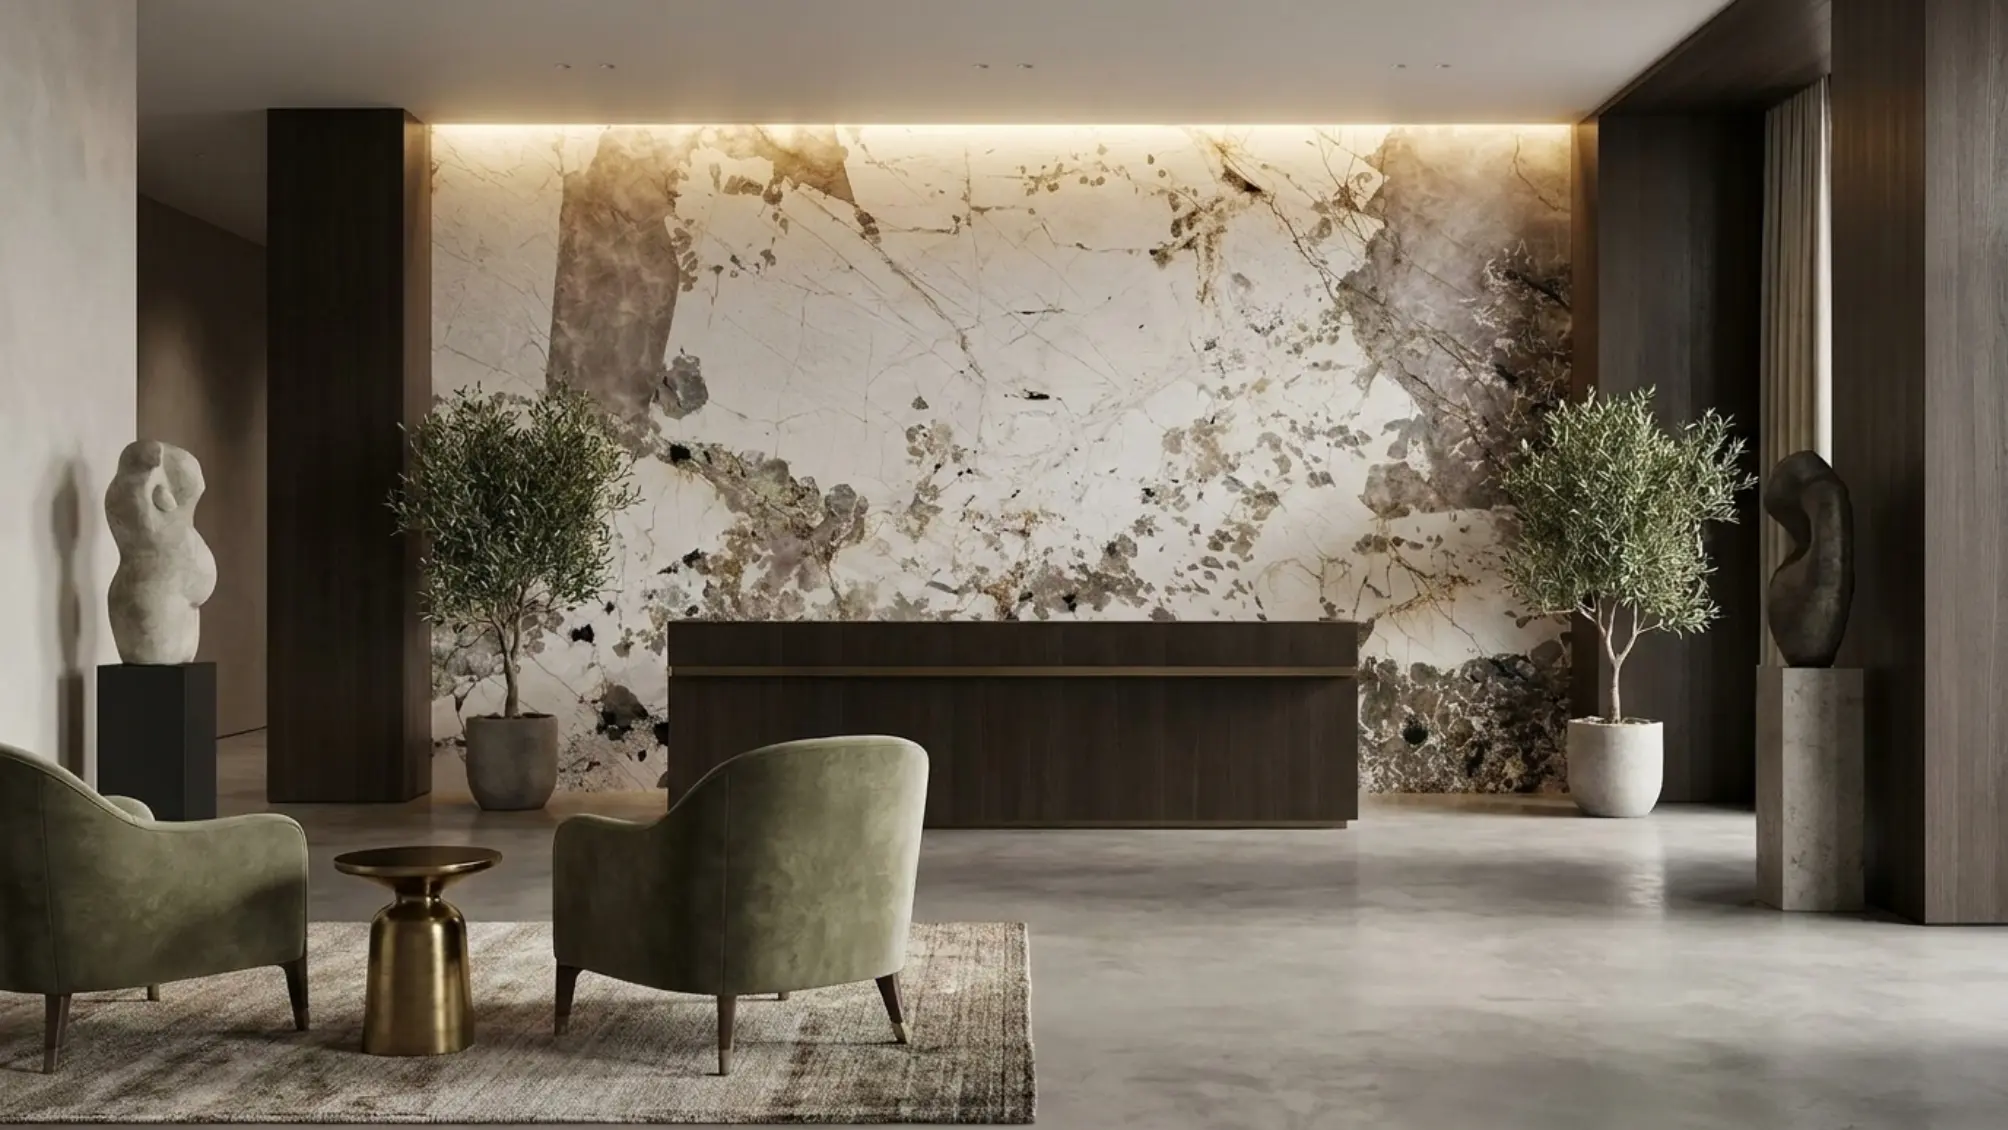
Large-format focal surfaces planned around scale, continuity and natural contrast.
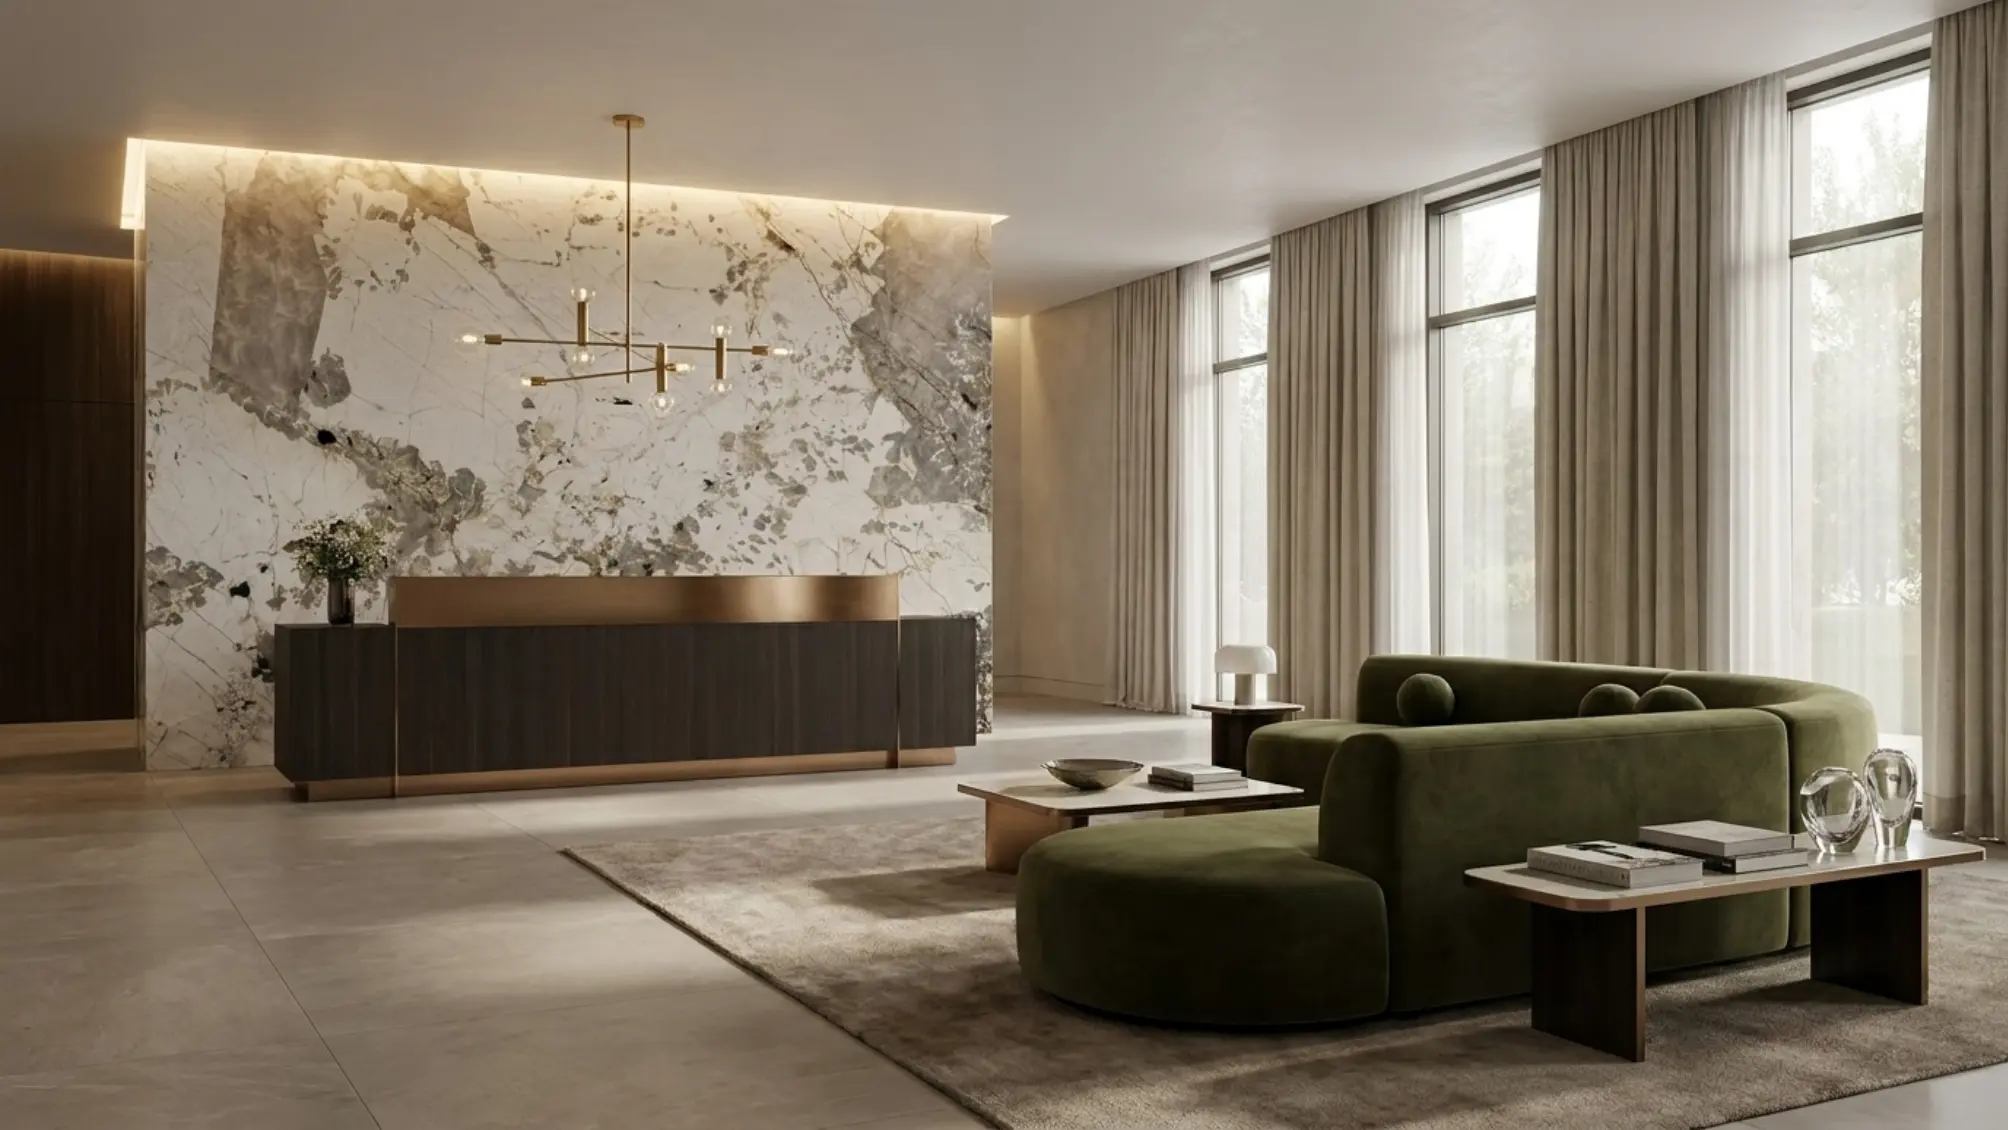
Large-format focal surfaces planned around scale, continuity and natural contrast.
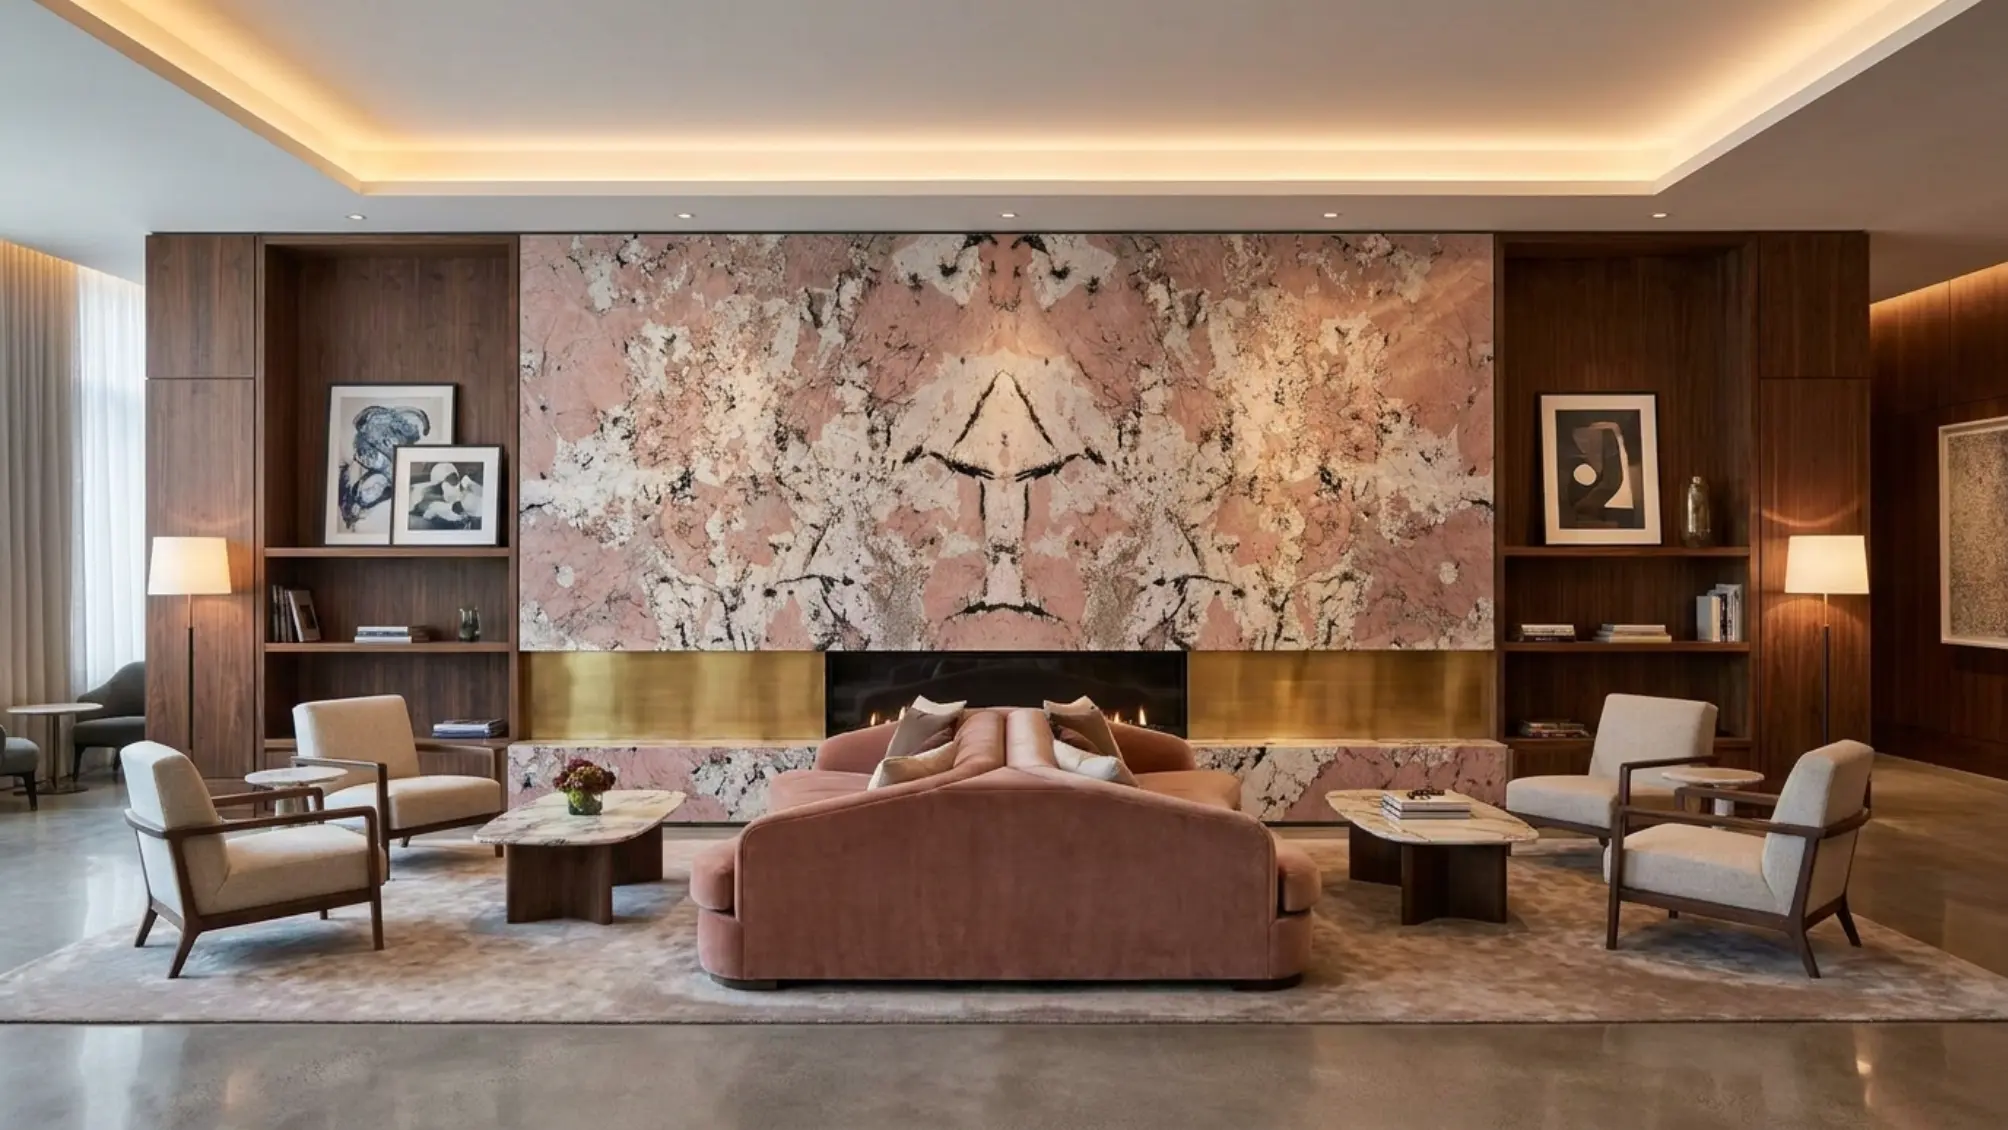
Large-format focal surfaces planned around scale, continuity and natural contrast.
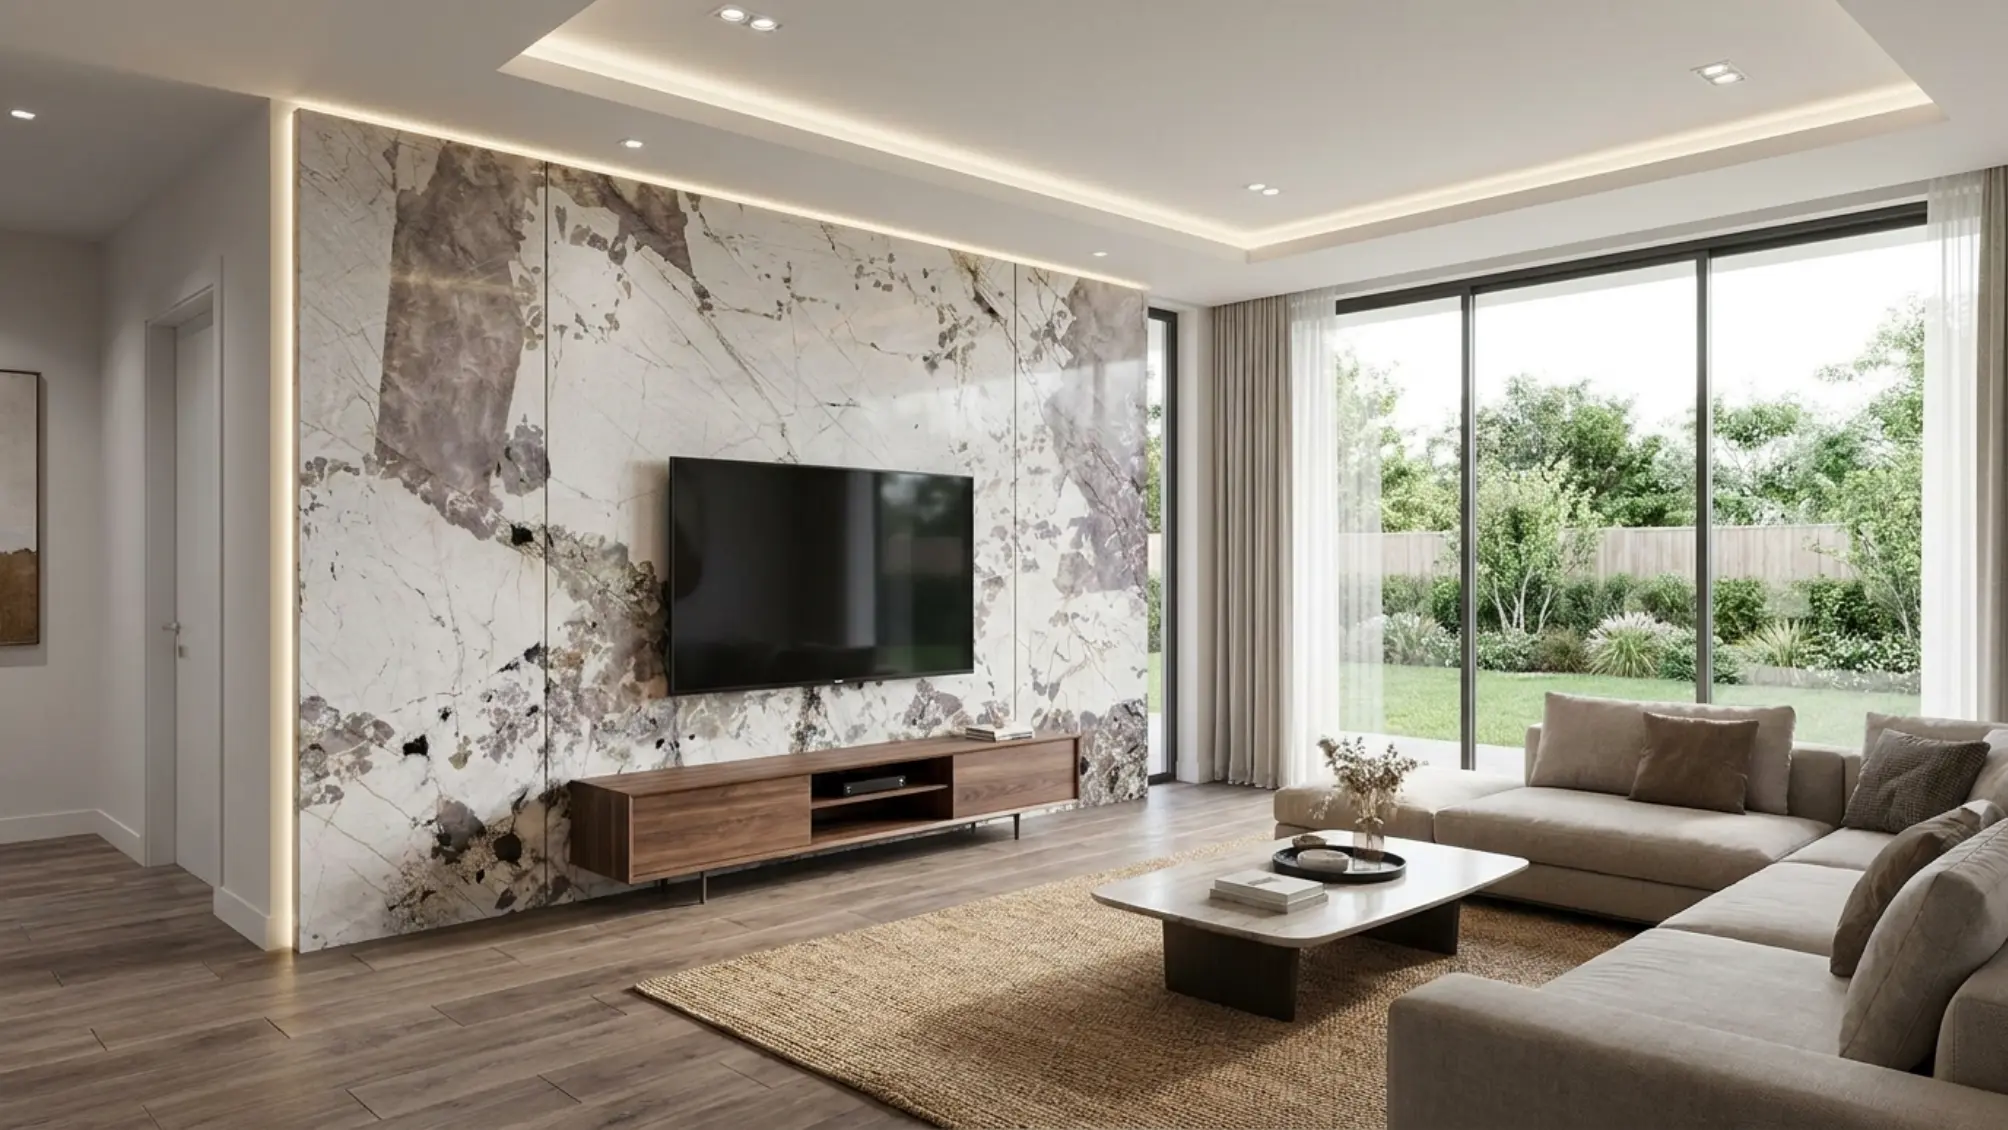
Large-format focal surfaces planned around scale, continuity and natural contrast.
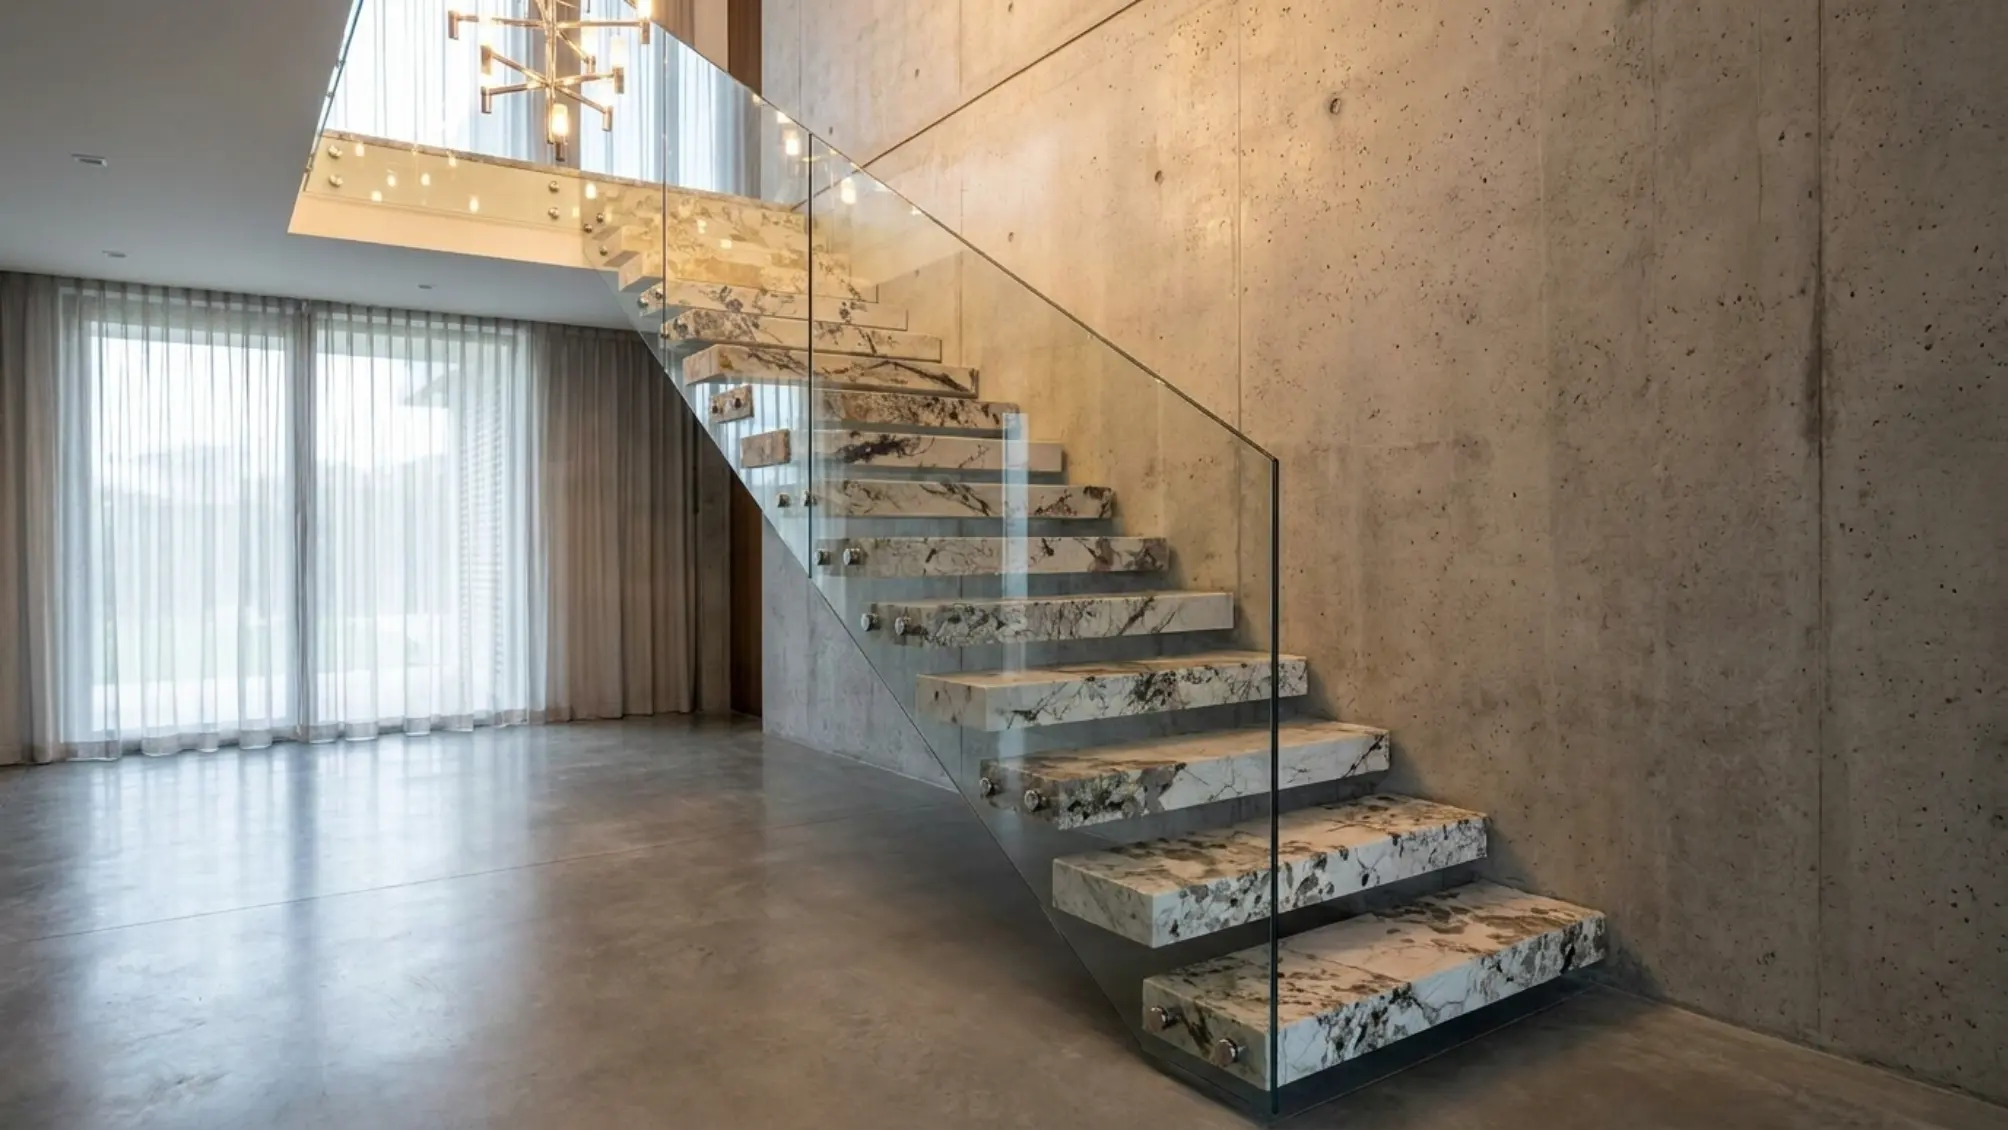
Cut-to-size architectural pieces developed from approved drawings and slab layouts.
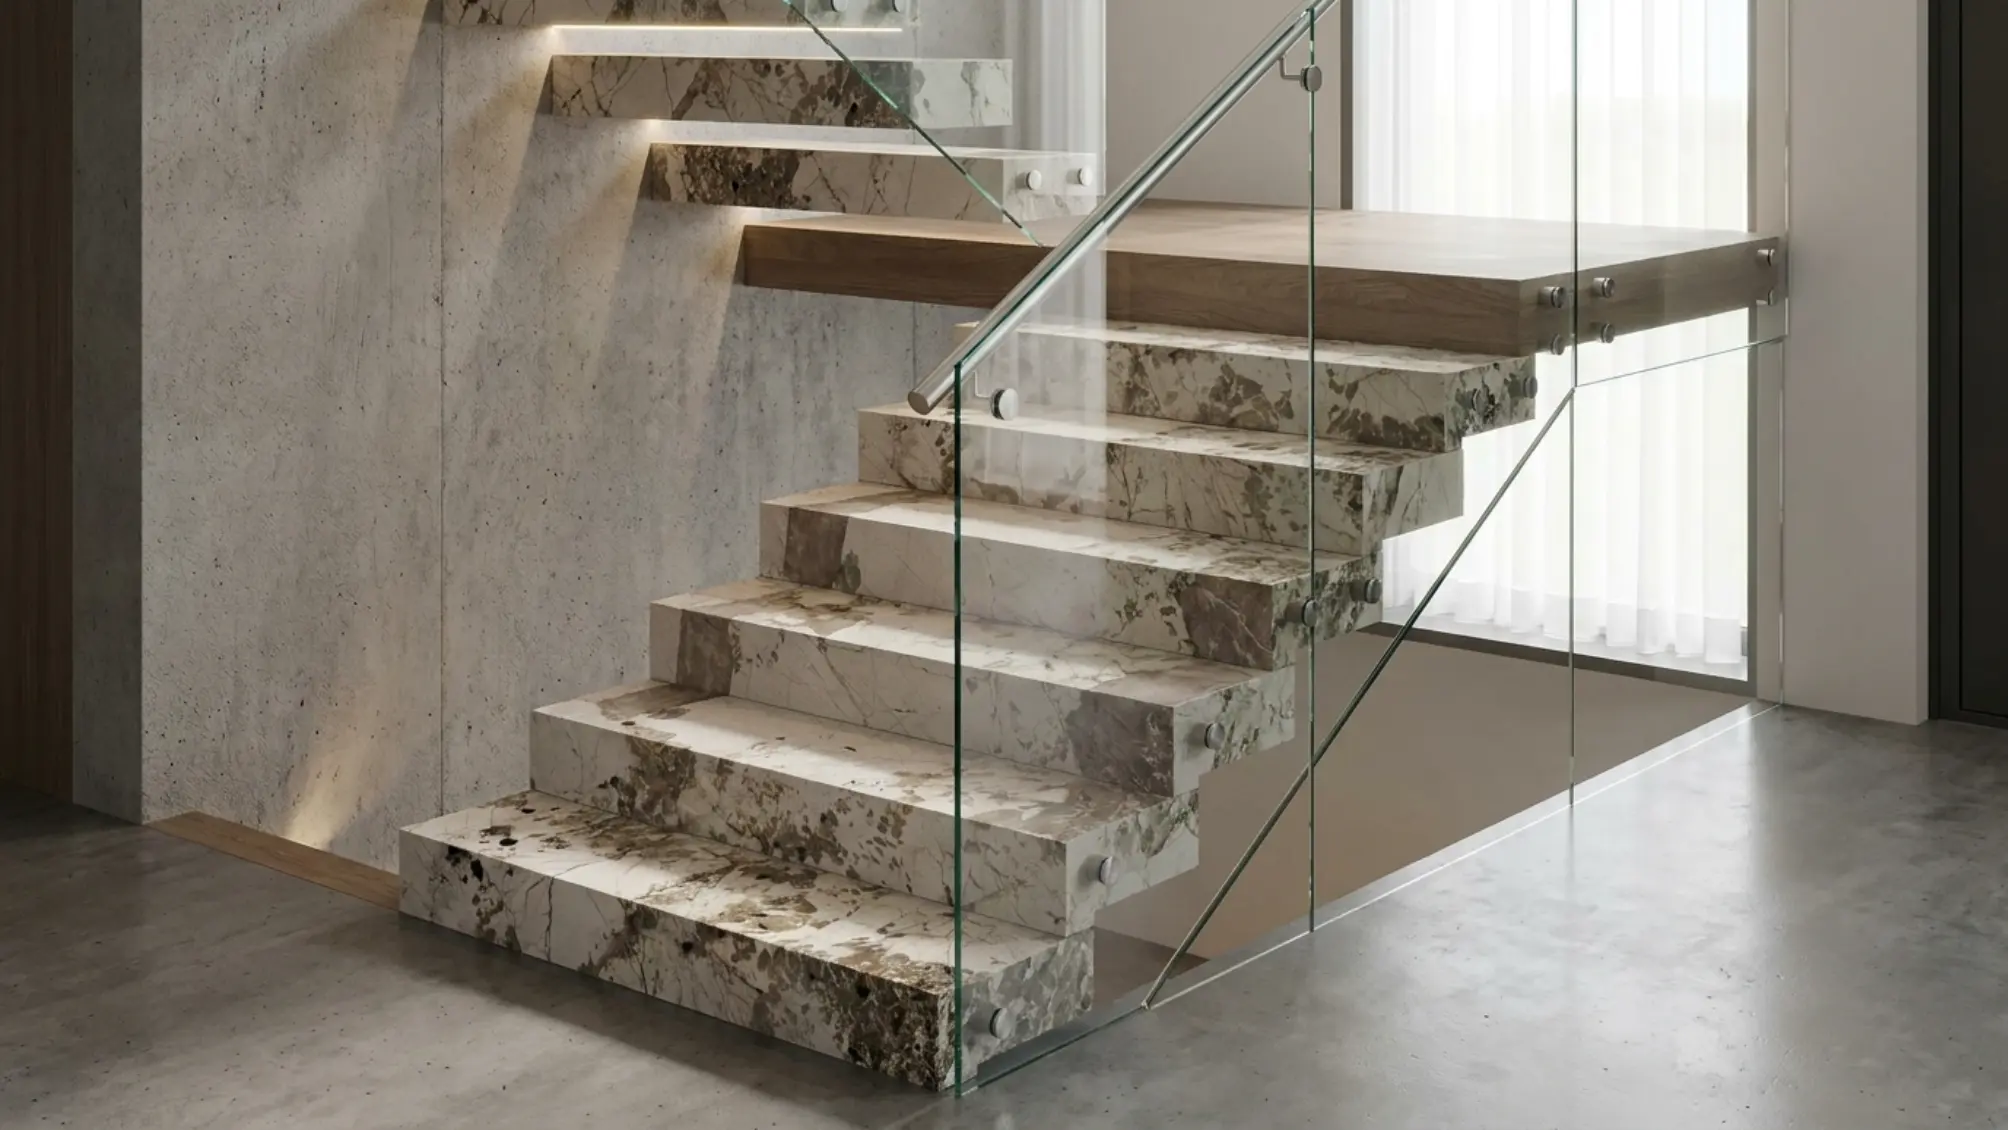
Cut-to-size architectural pieces developed from approved drawings and slab layouts.
14 slab-specific studies
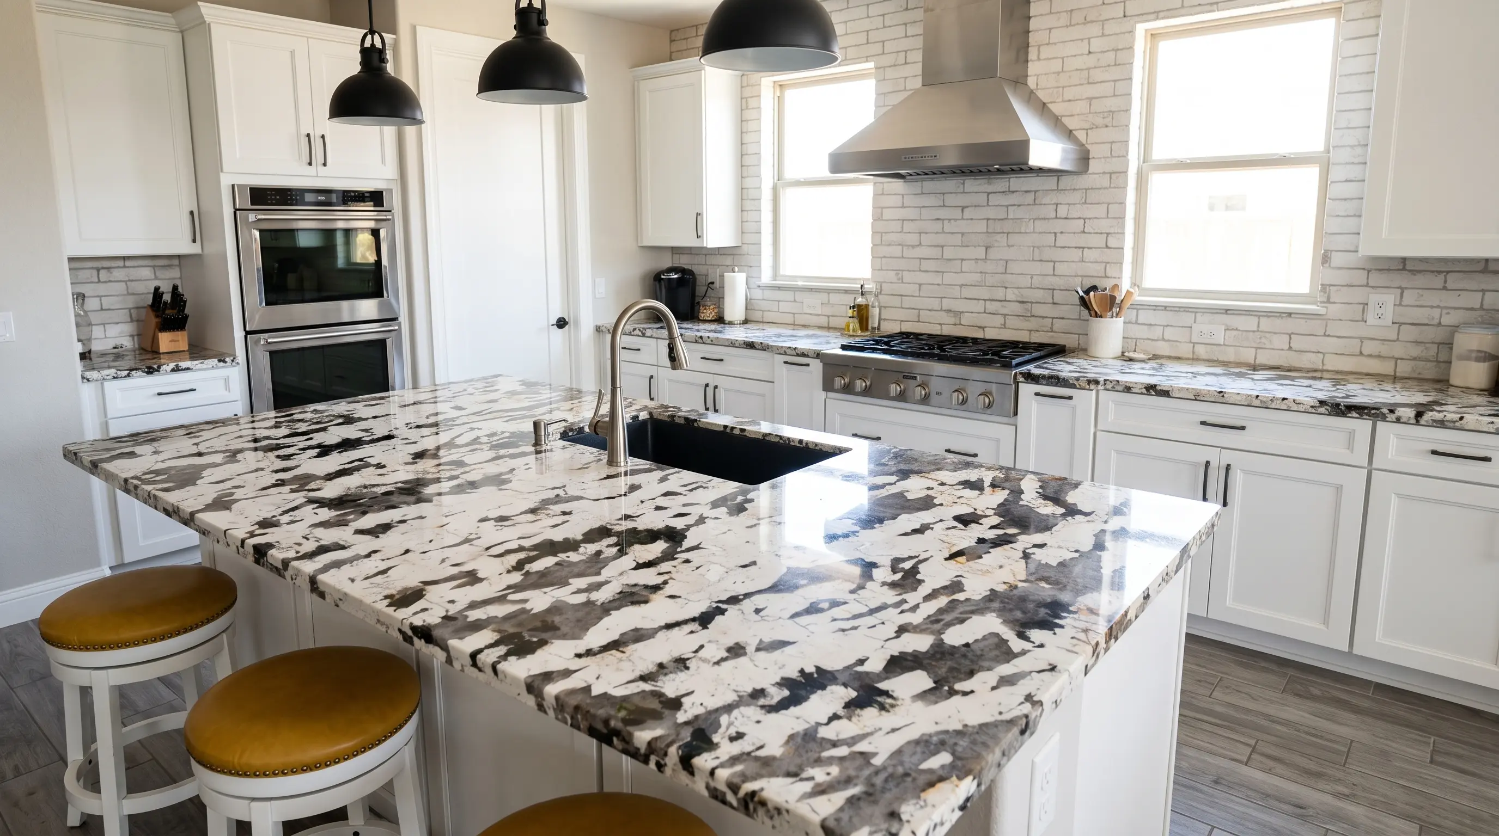
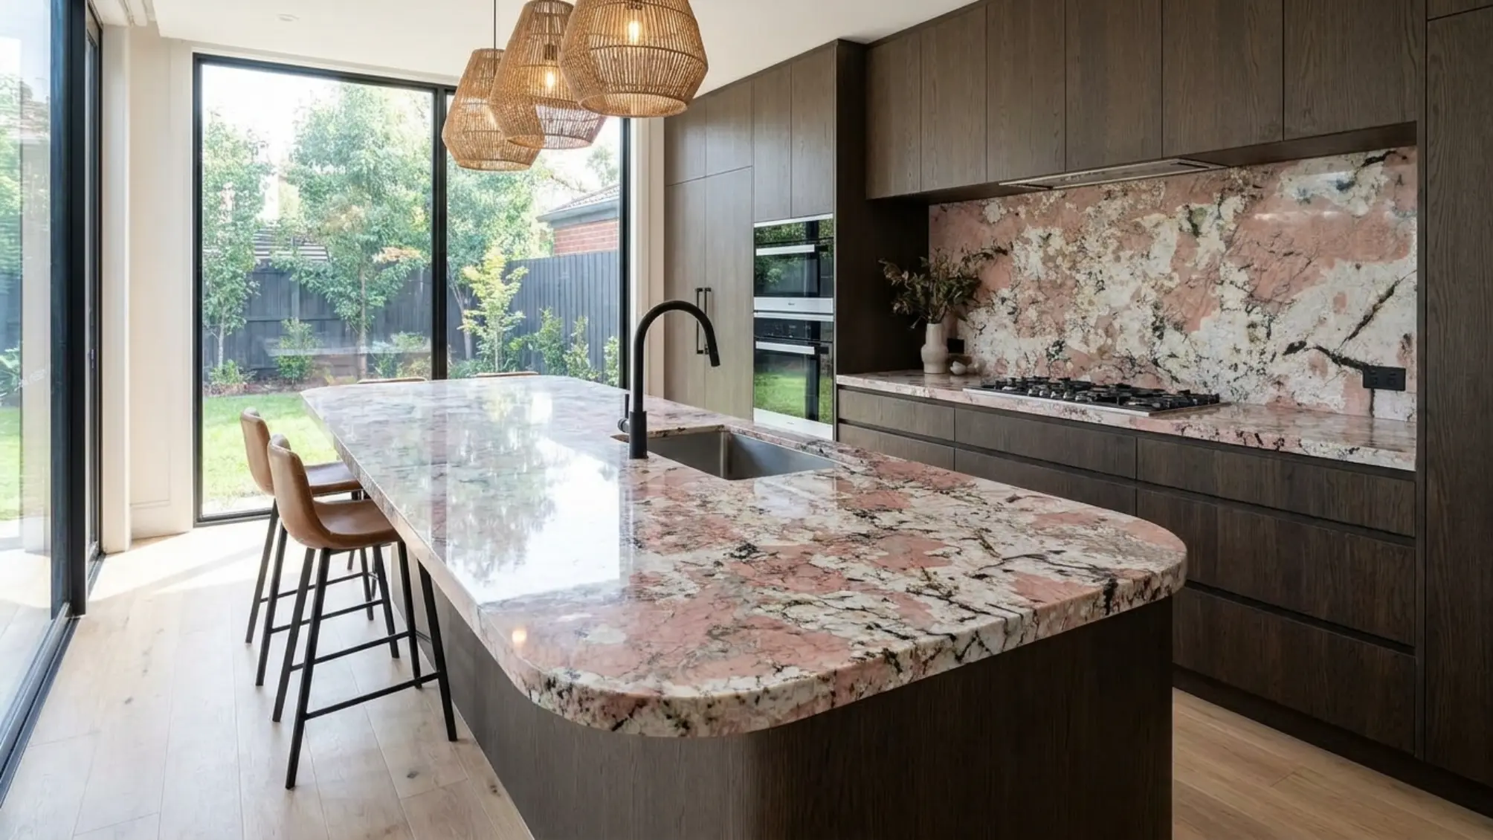
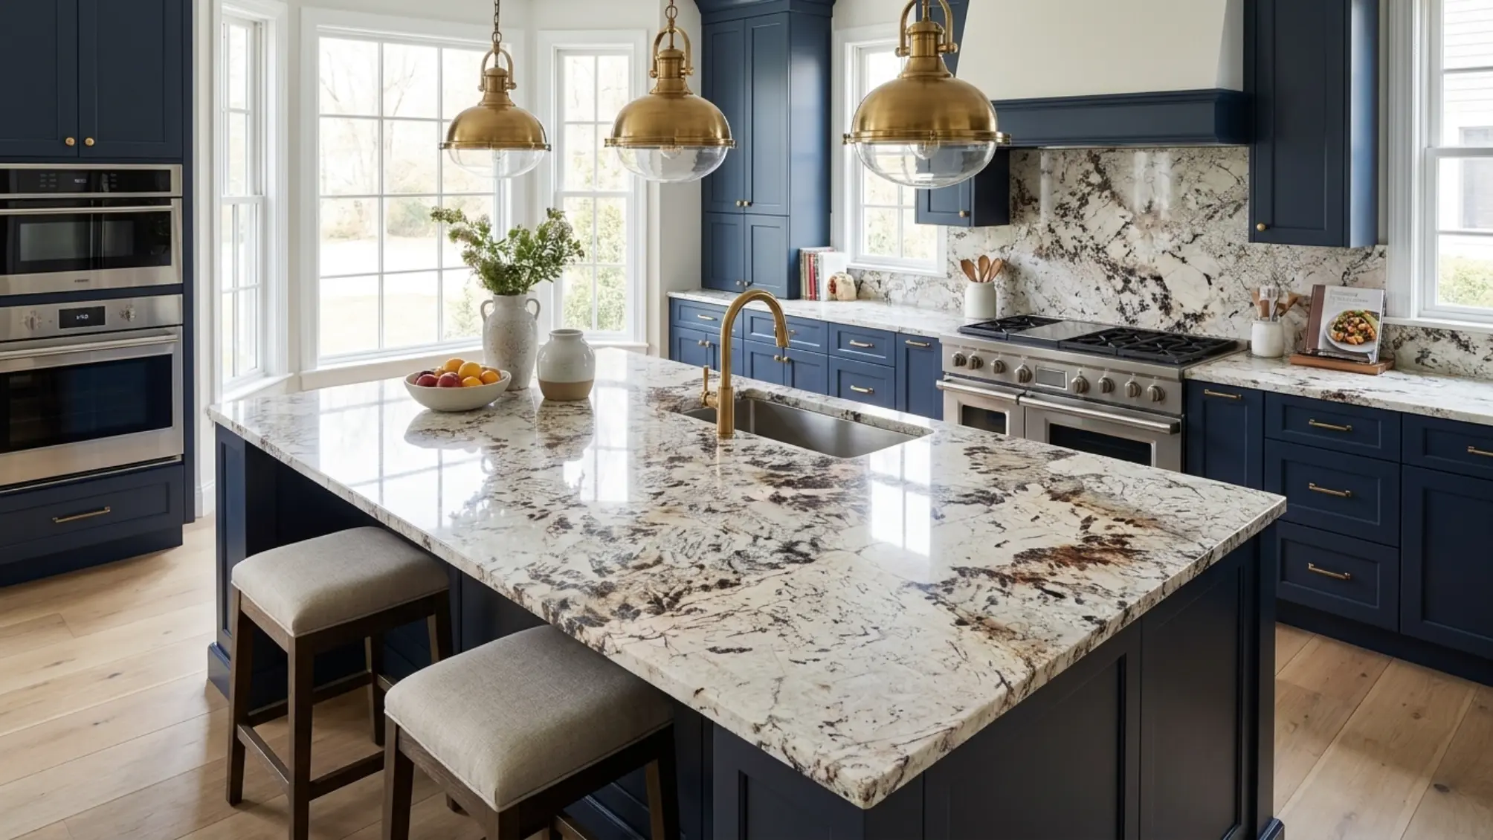
One application reference for every featured Patagonia slab, connecting the full slab selection with a possible finished composition.
 PAT-01View matching slab →
 PAT-02View matching slab →
 PAT-03View matching slab →
 PAT-04View matching slab →
 PAT-05View matching slab →
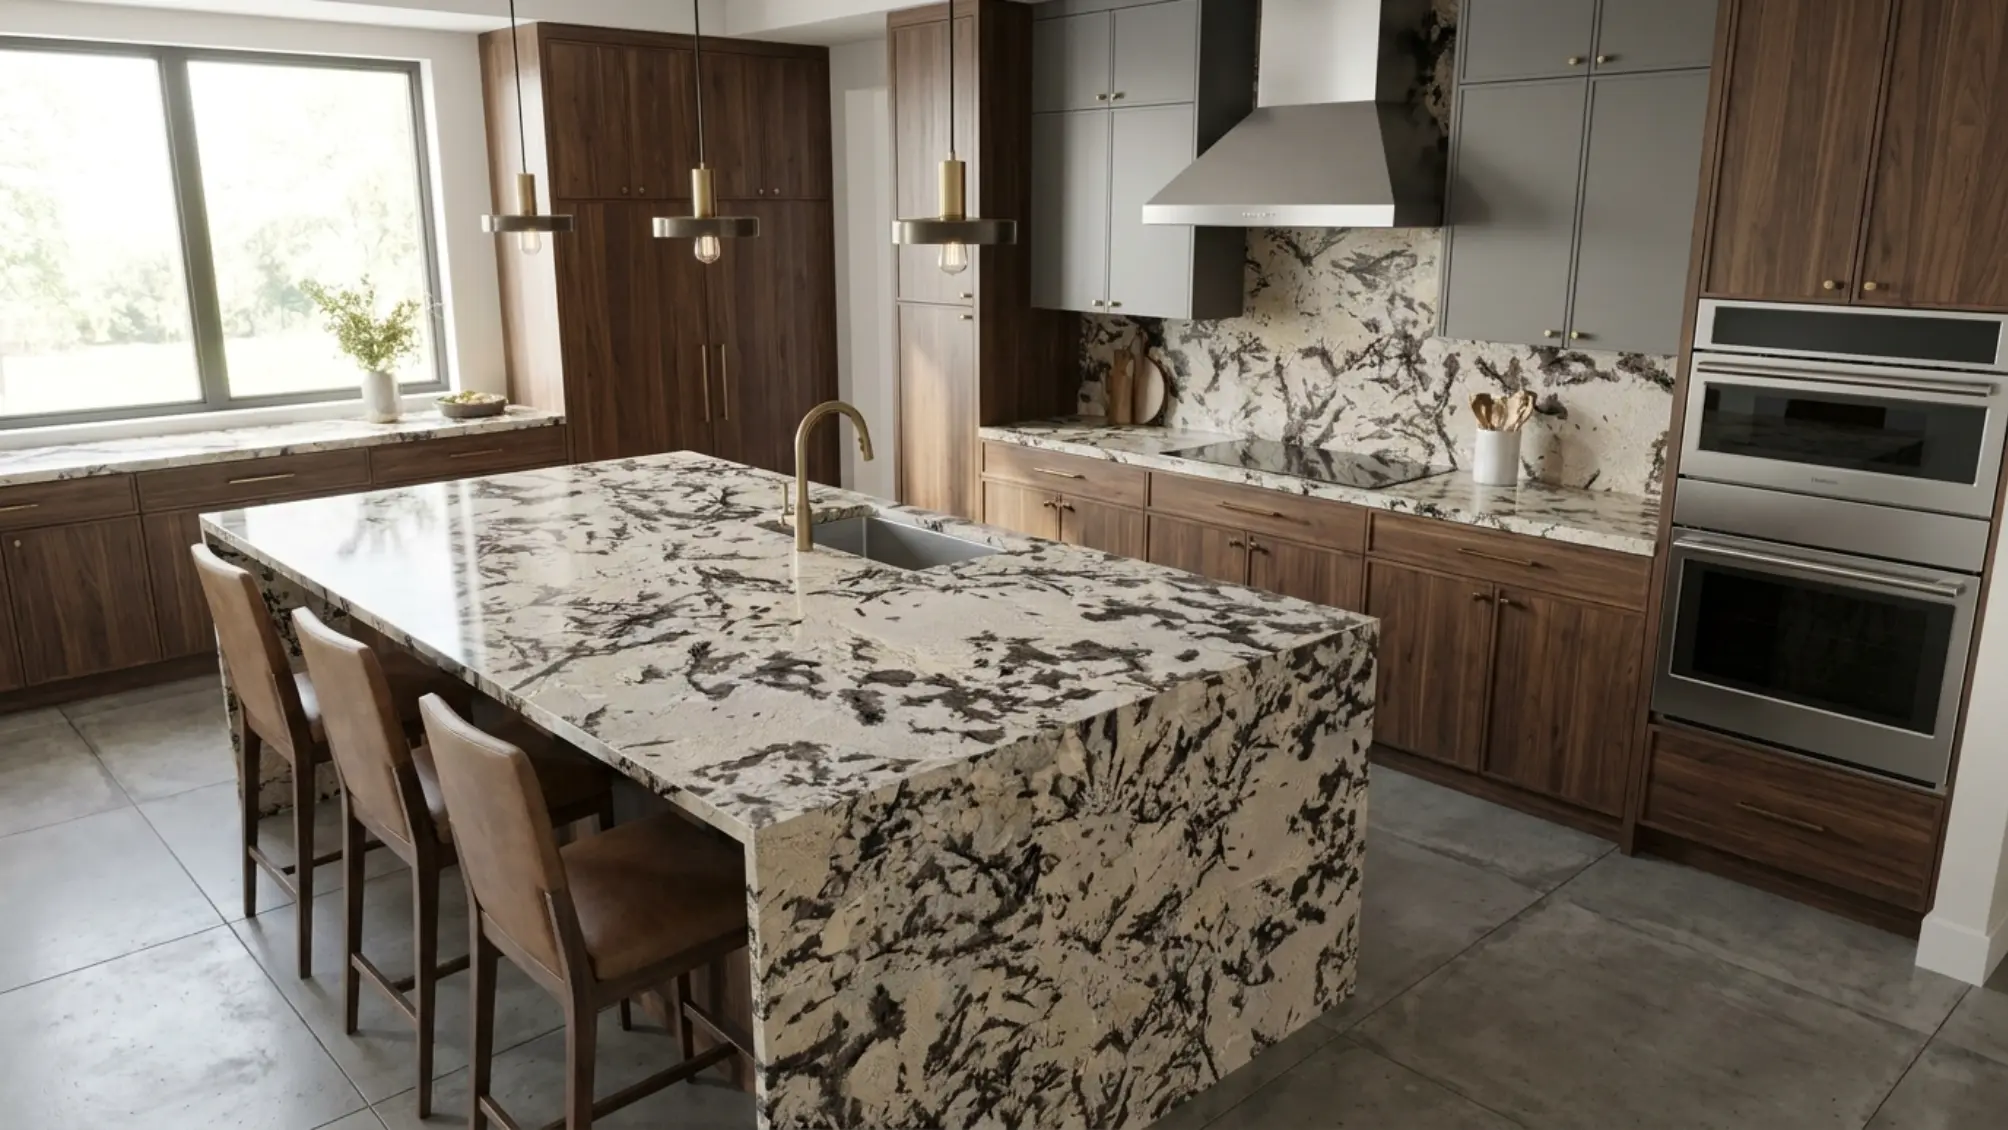 PAT-06View matching slab →
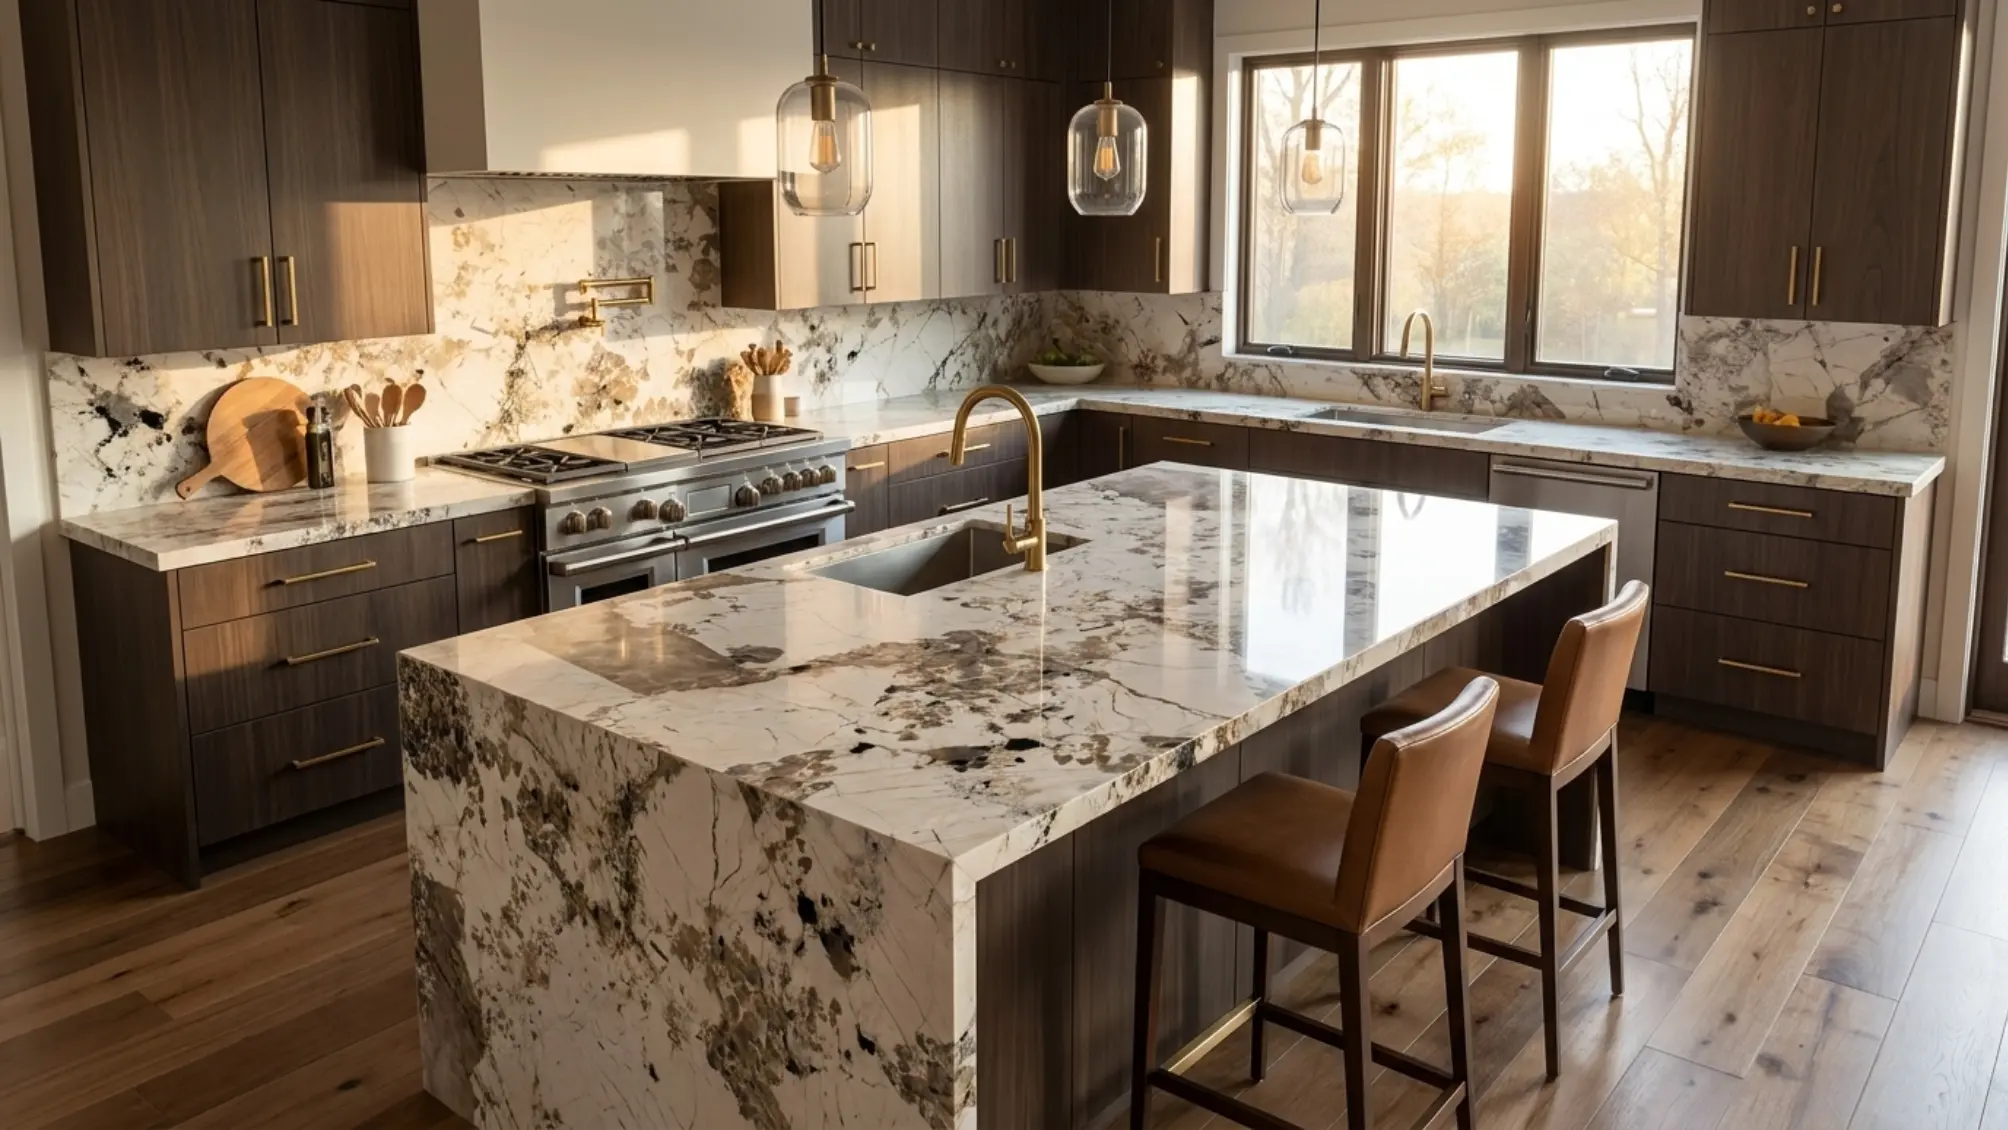 PAT-07View matching slab →
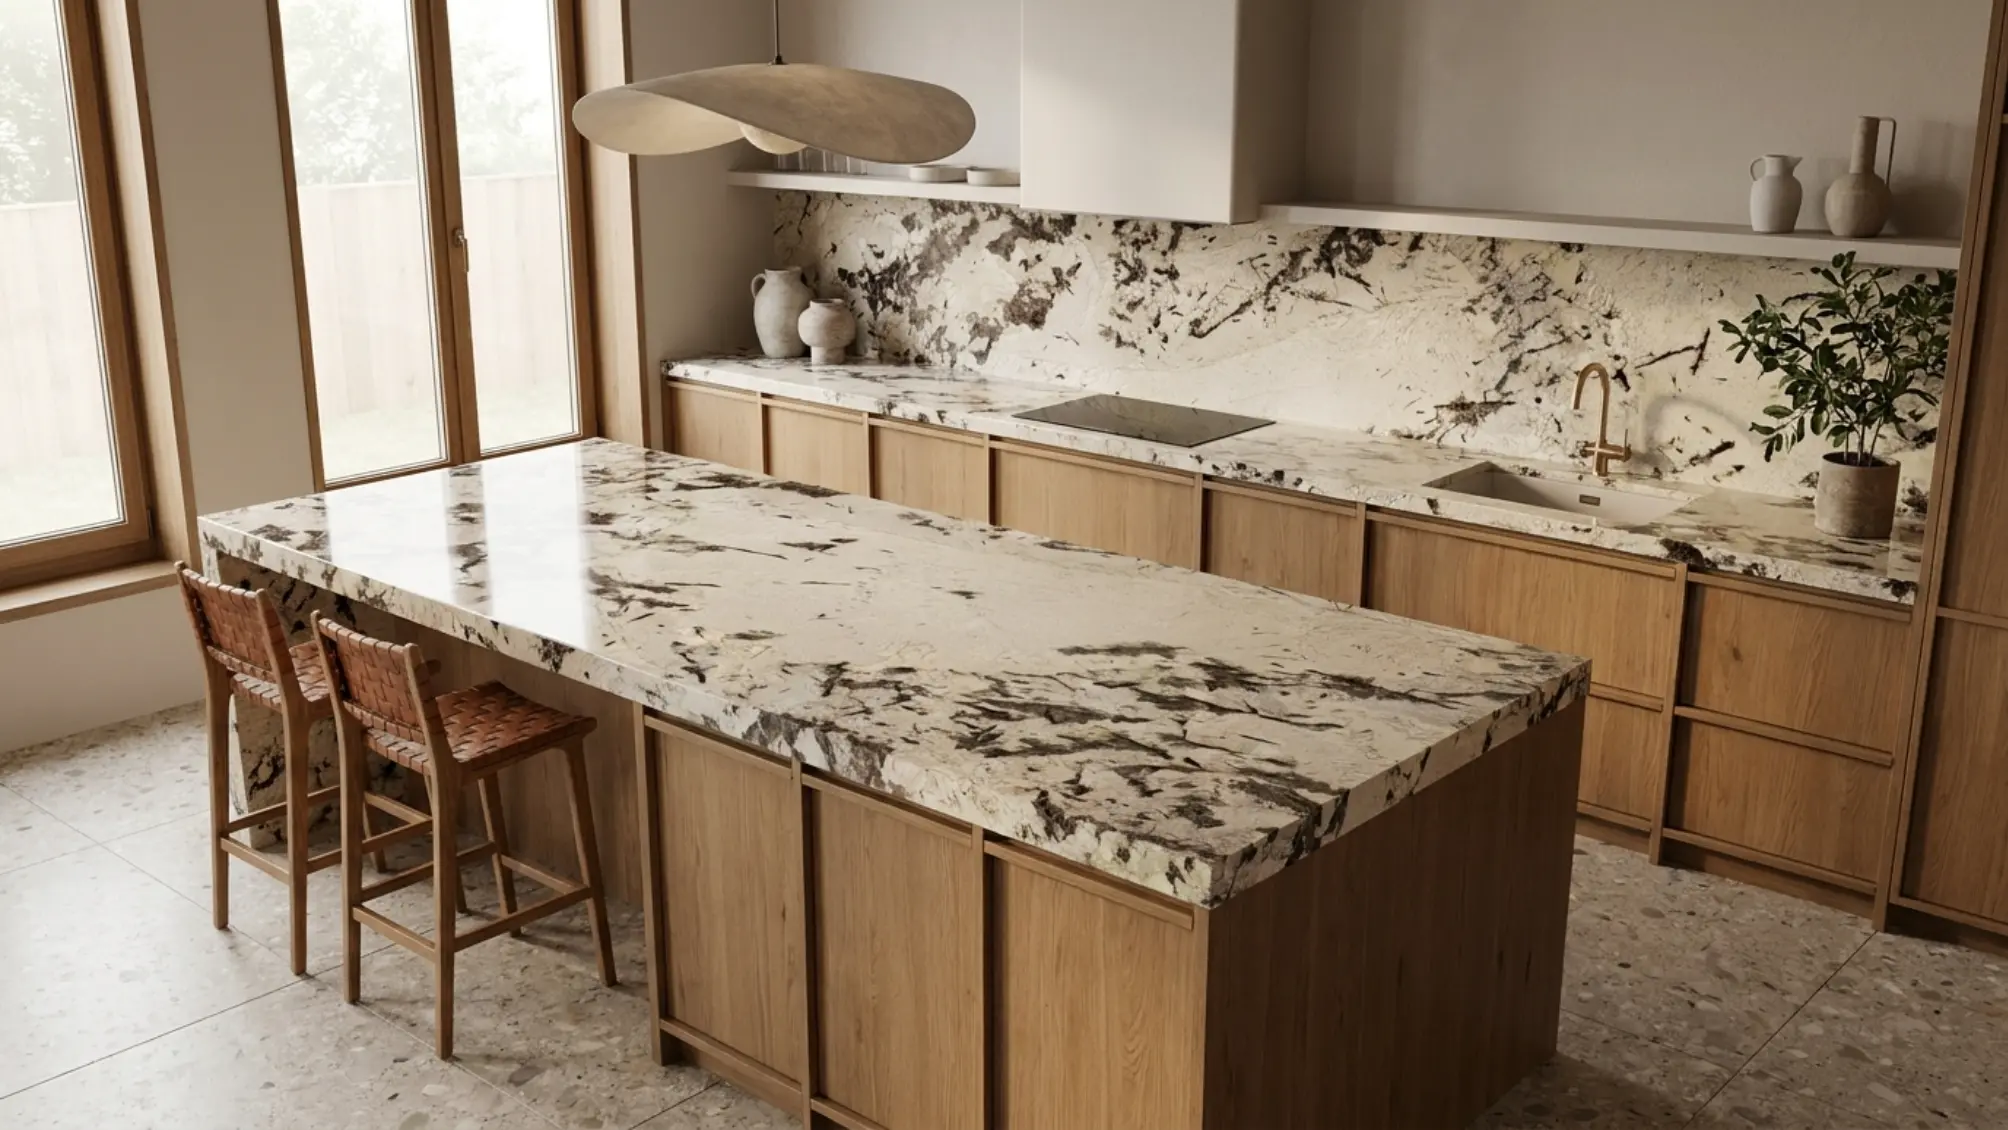 PAT-08View matching slab →
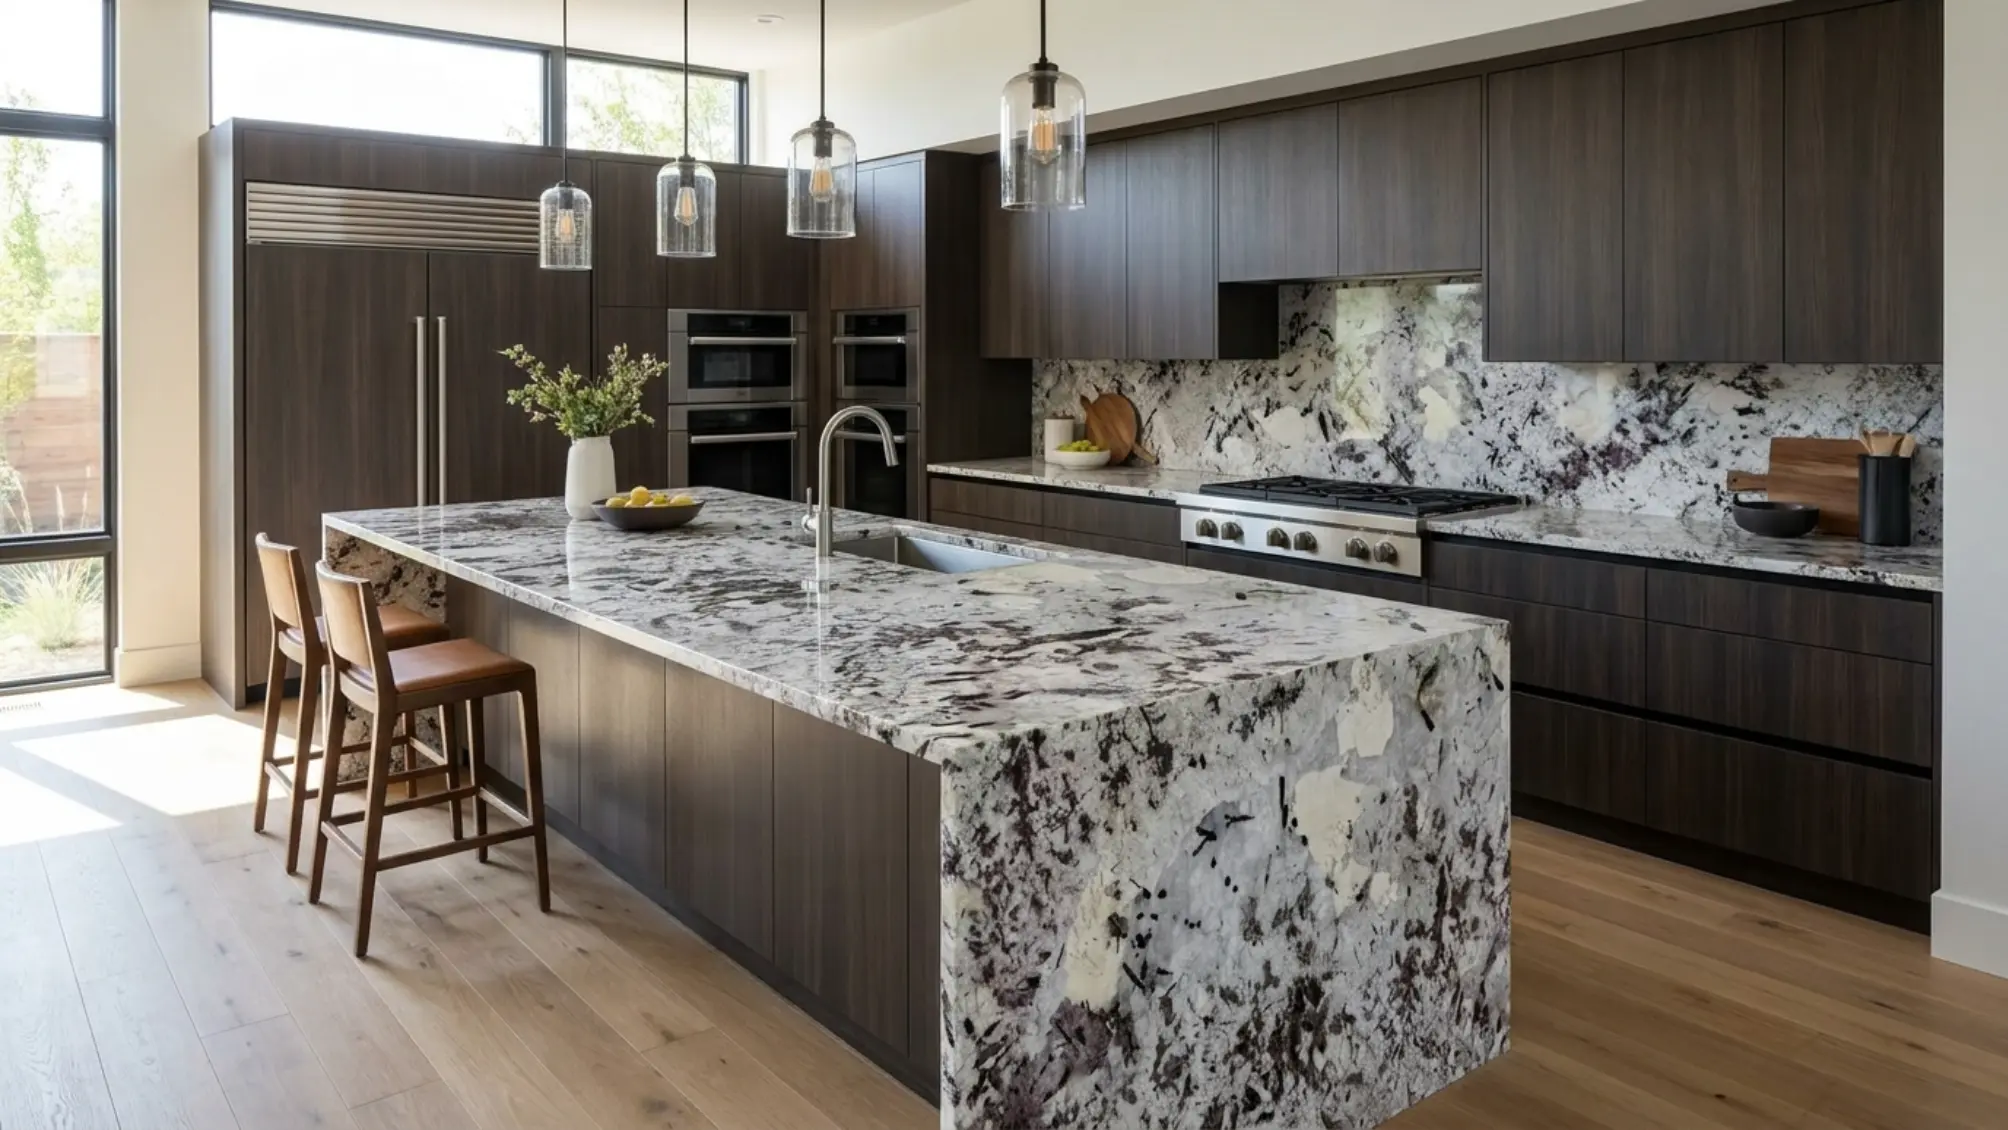 PAT-09View matching slab →
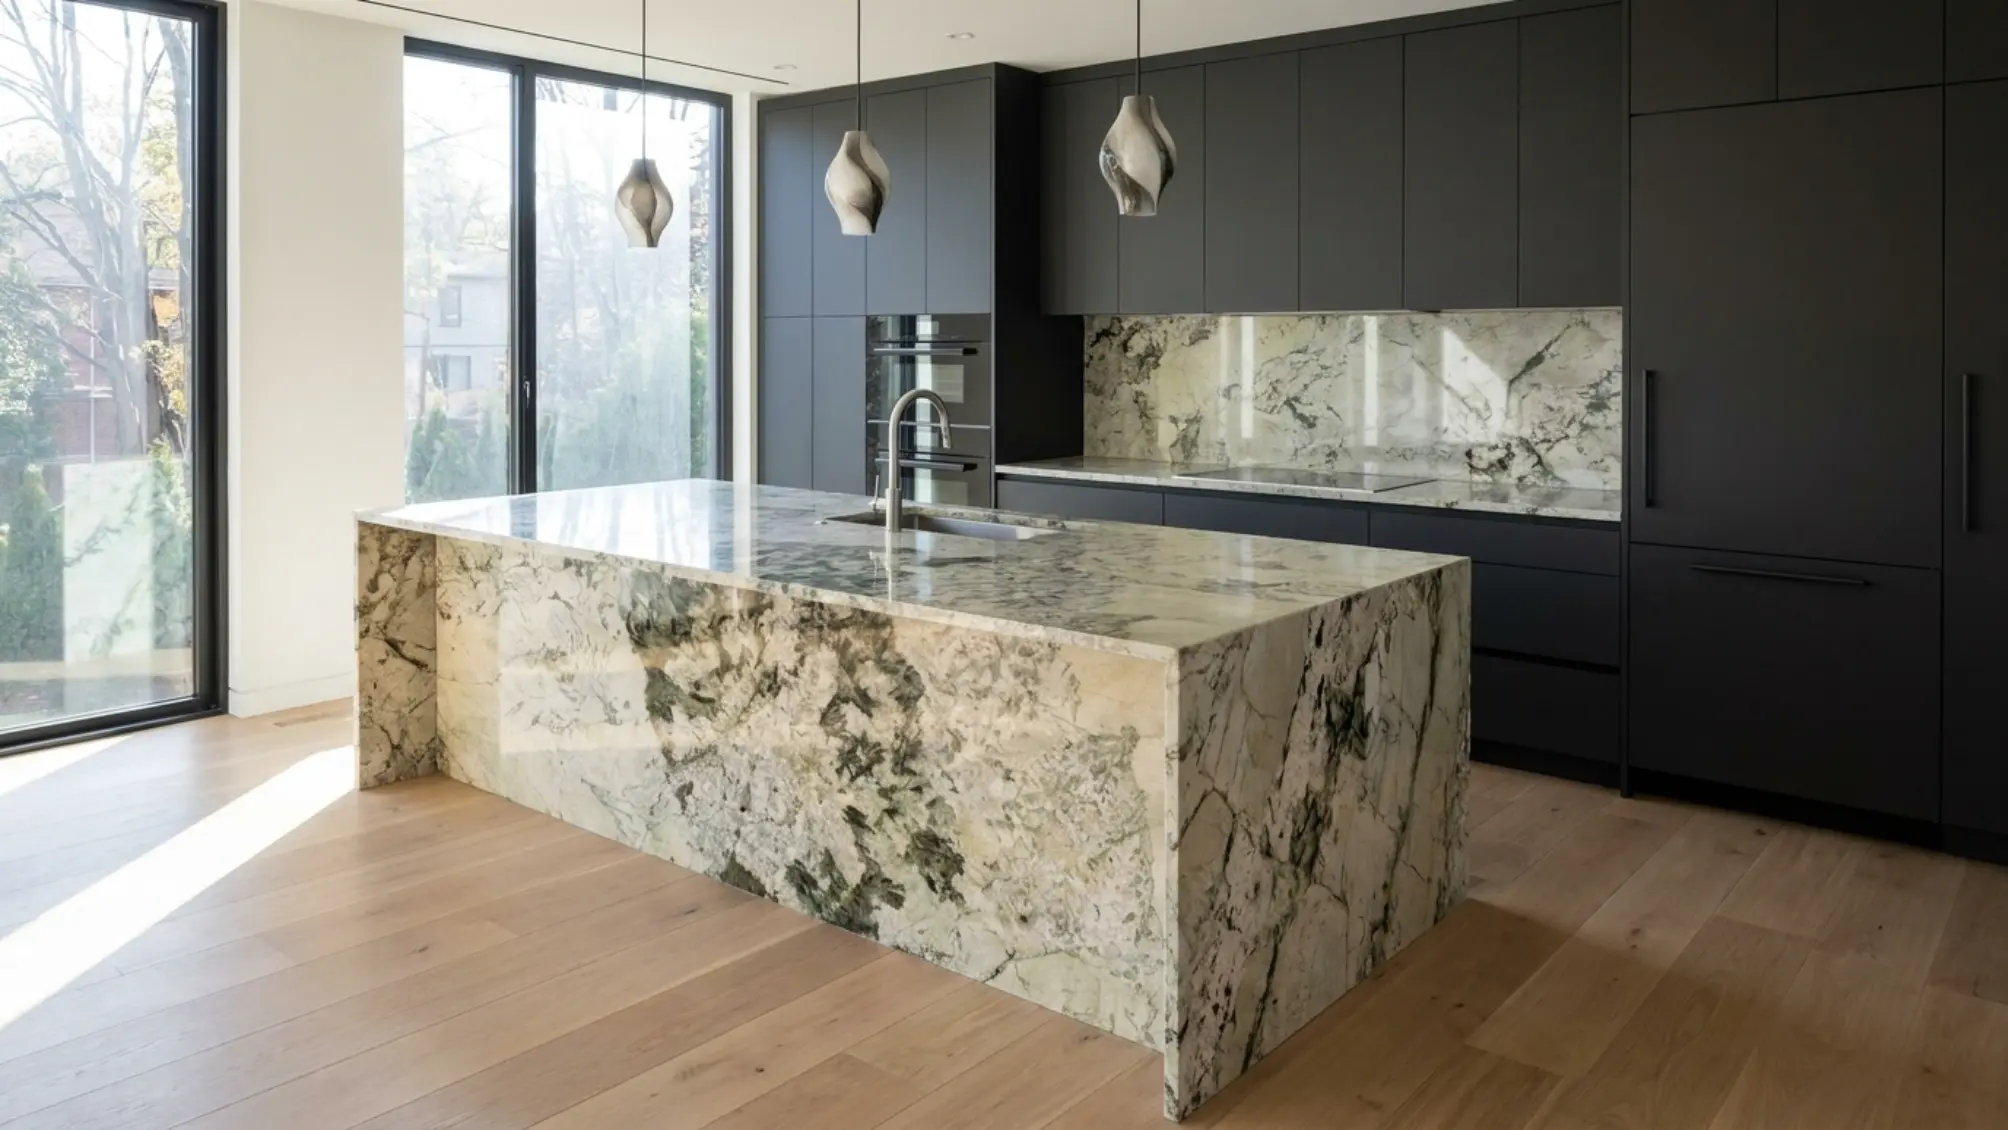 PAT-10View matching slab →
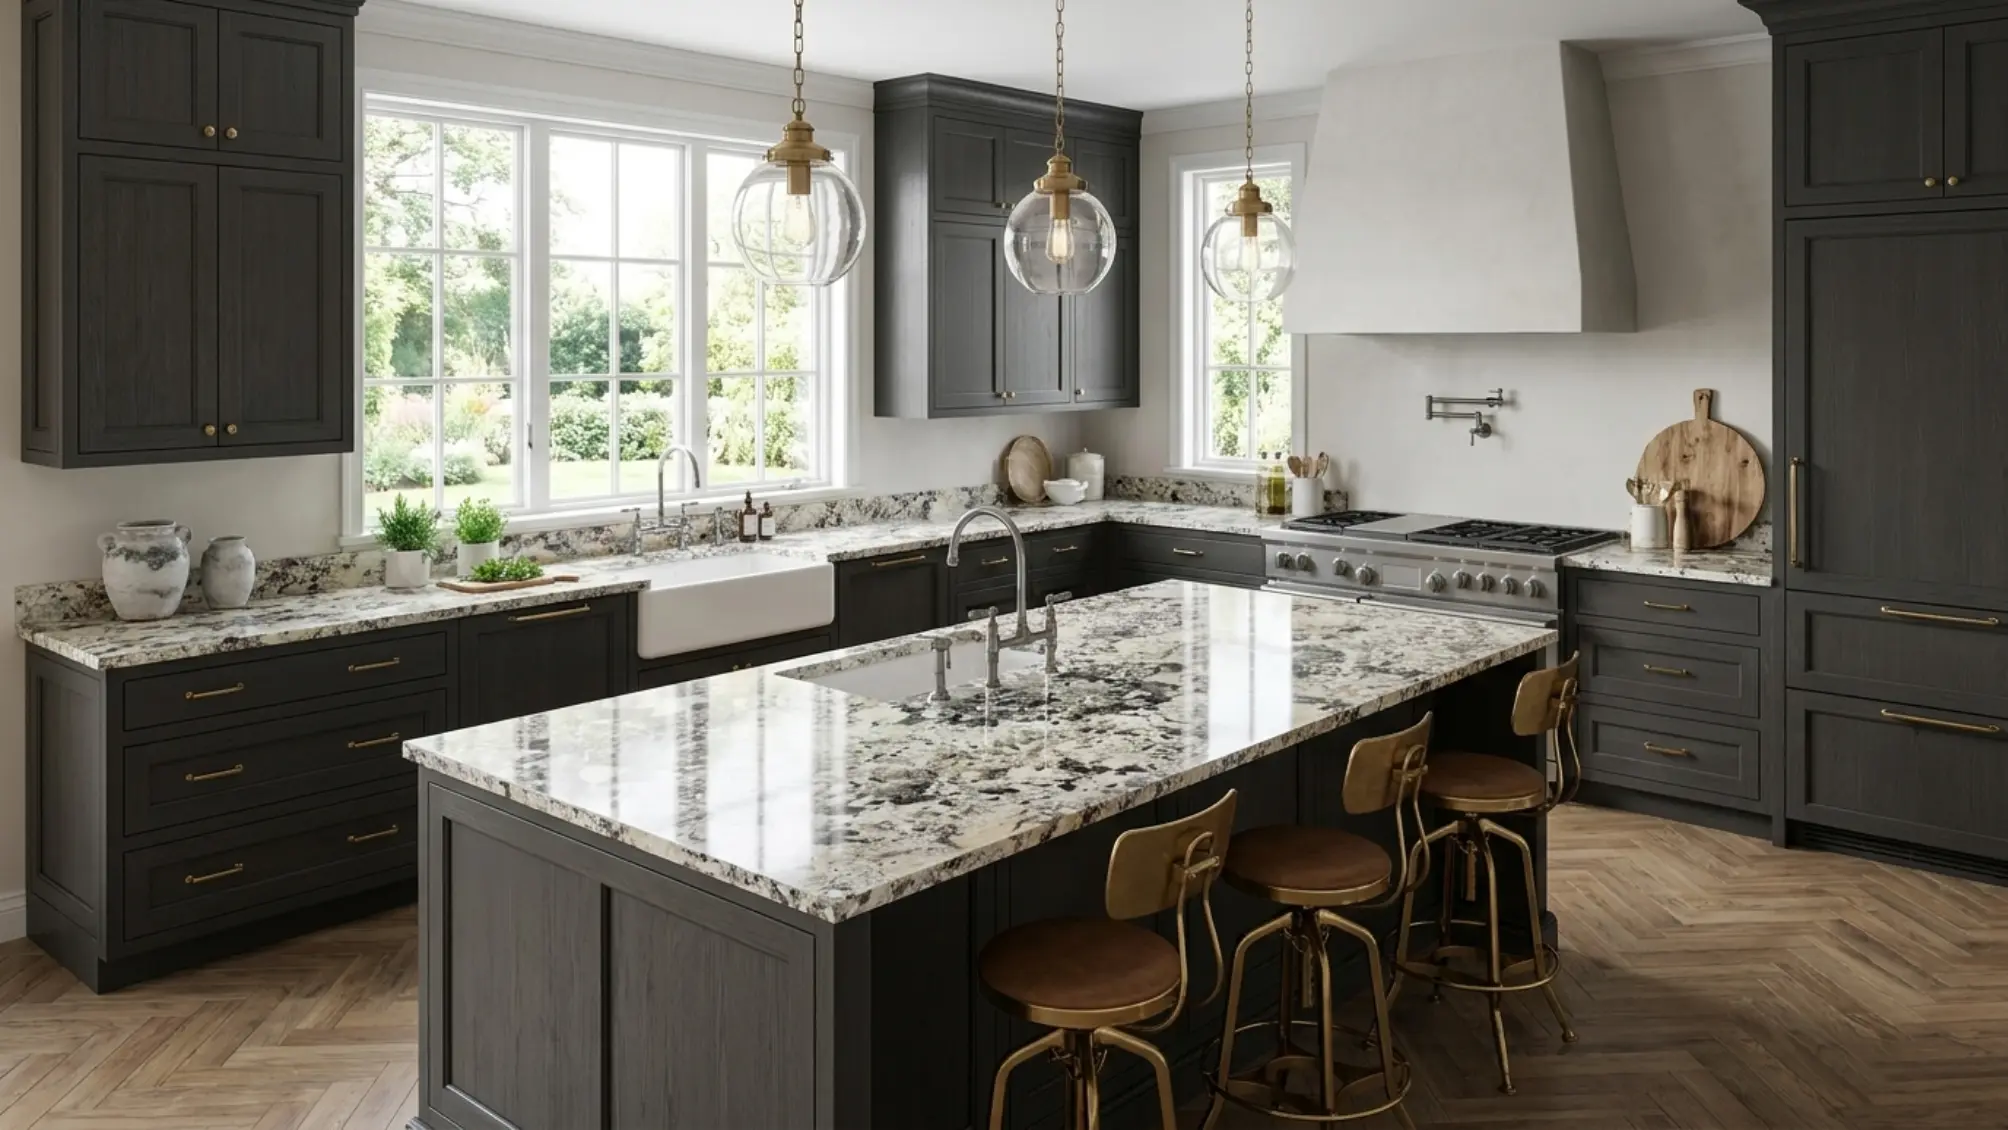 PAT-11View matching slab →
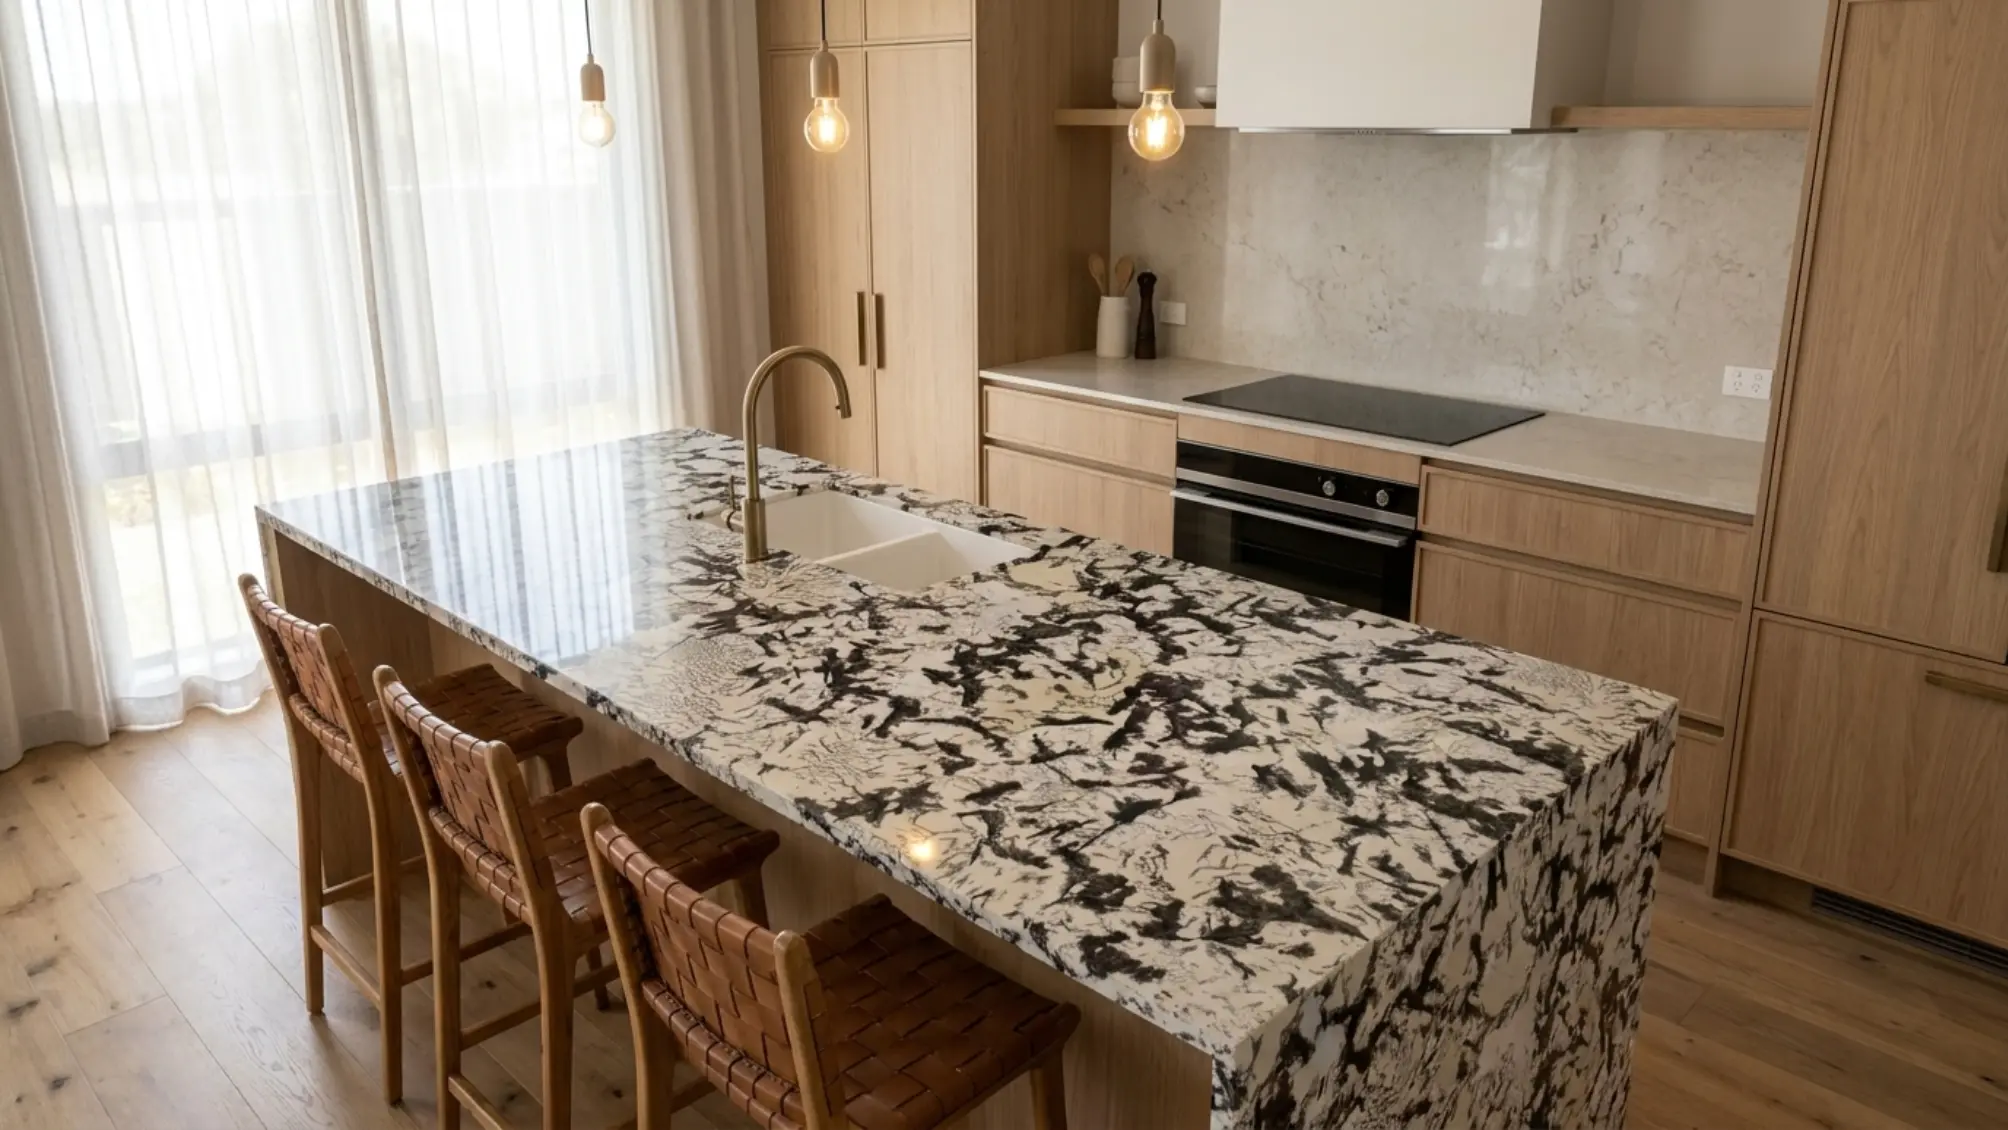 PAT-12View matching slab →
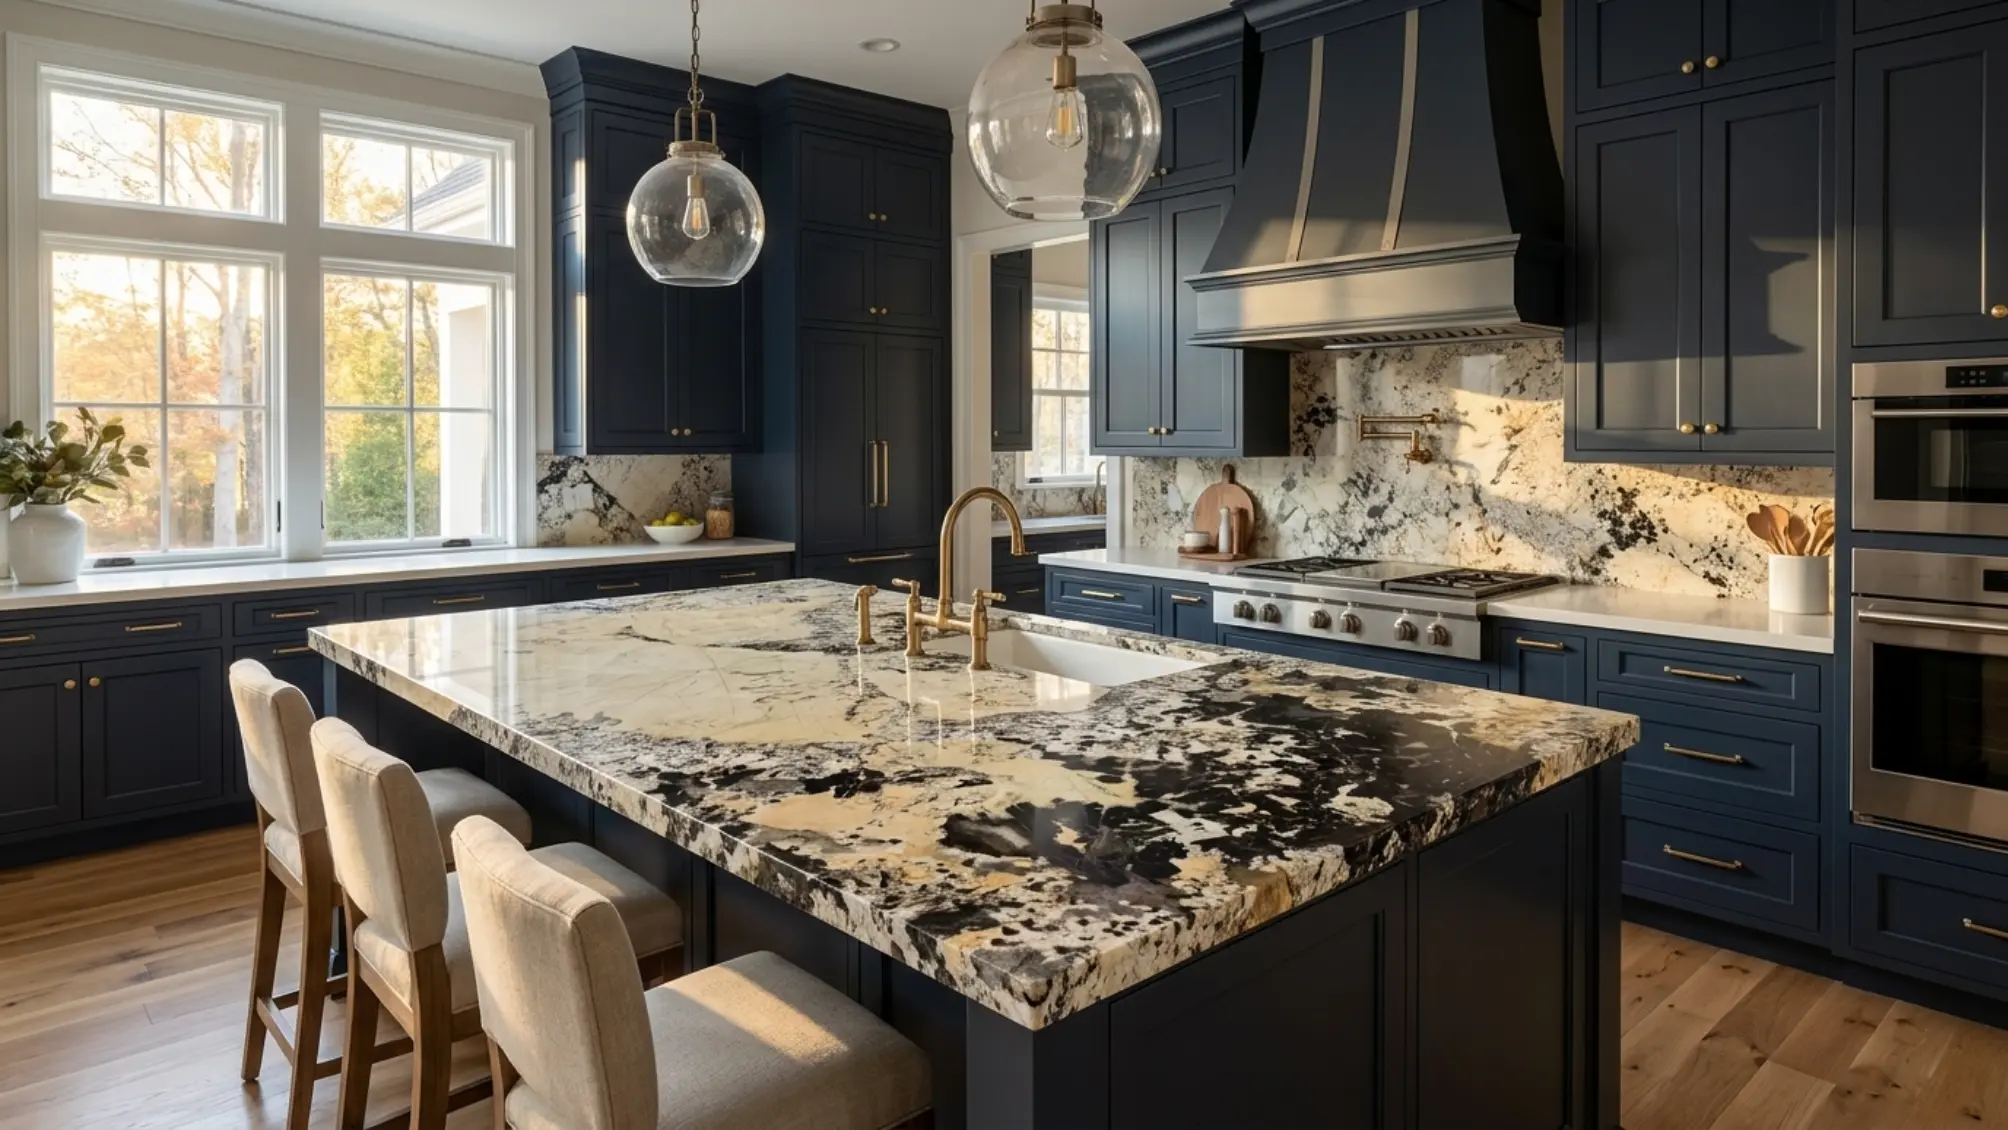 PAT-13View matching slab →
 PAT-14View matching slab →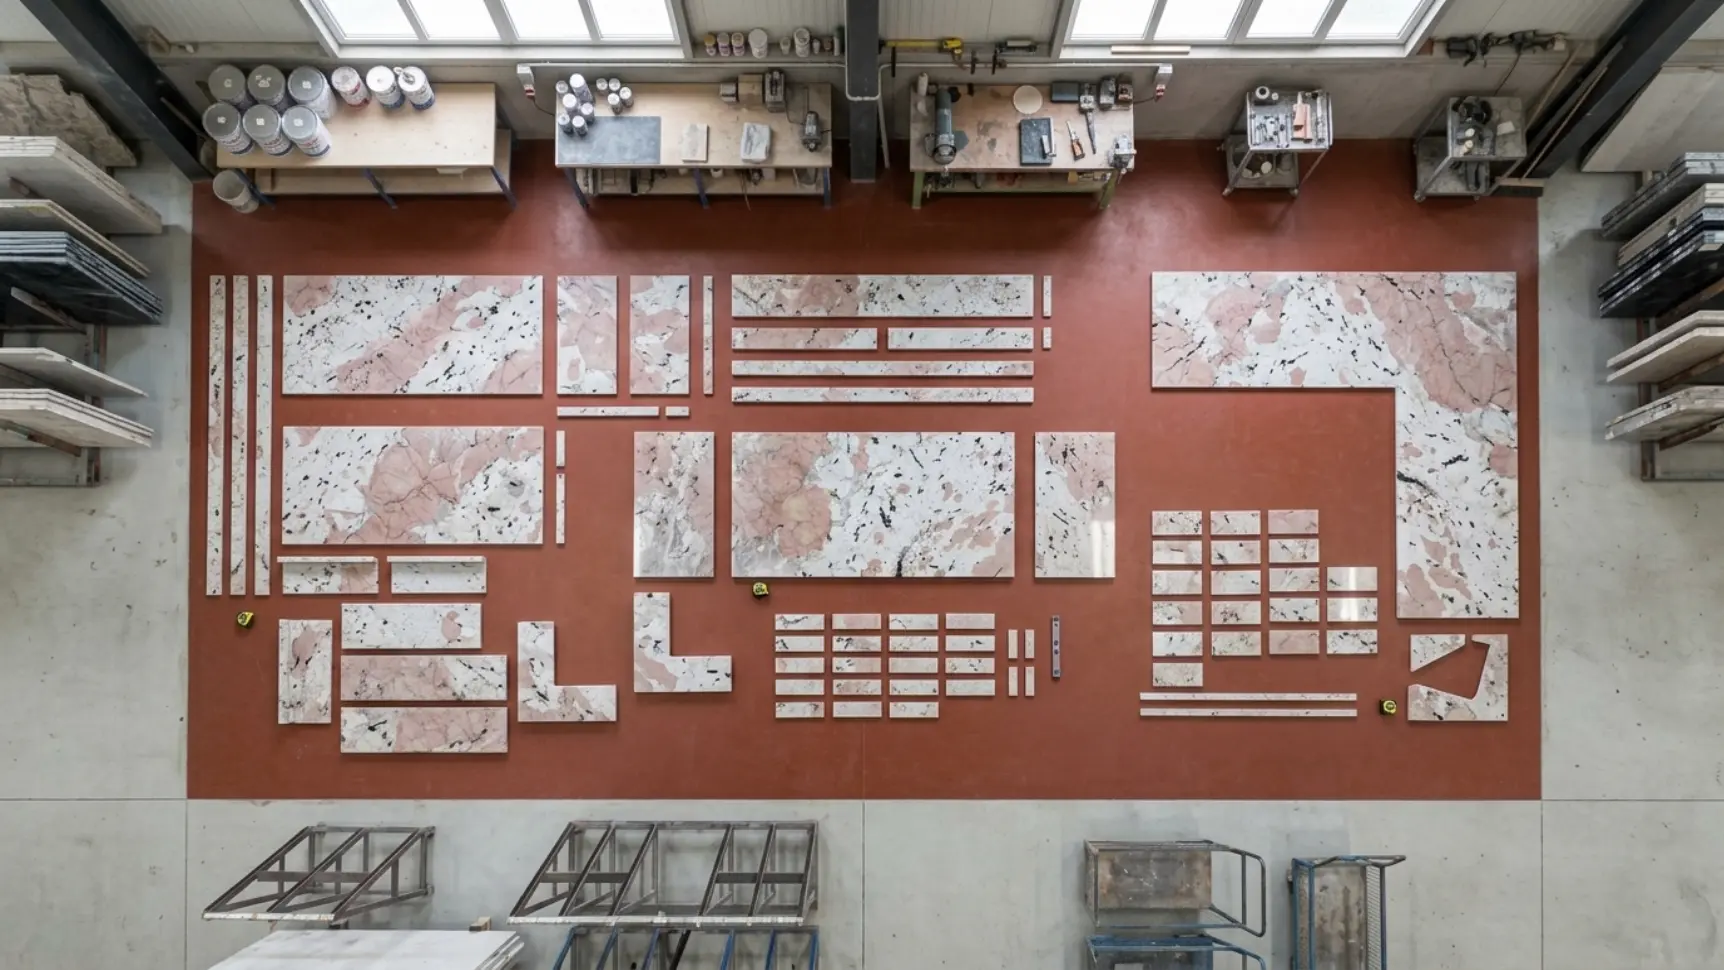
From image to production
Drawings help us estimate yield, find the right crystal scale and plan how the visual field continues across panels. Include finished dimensions, visible faces, edge details, cutouts, thickness and destination.
Send project details →Project inquiry
Send your preferred tone, application, thickness, quantity, destination and drawings. We will reply with current lot options and a project-ready scope.